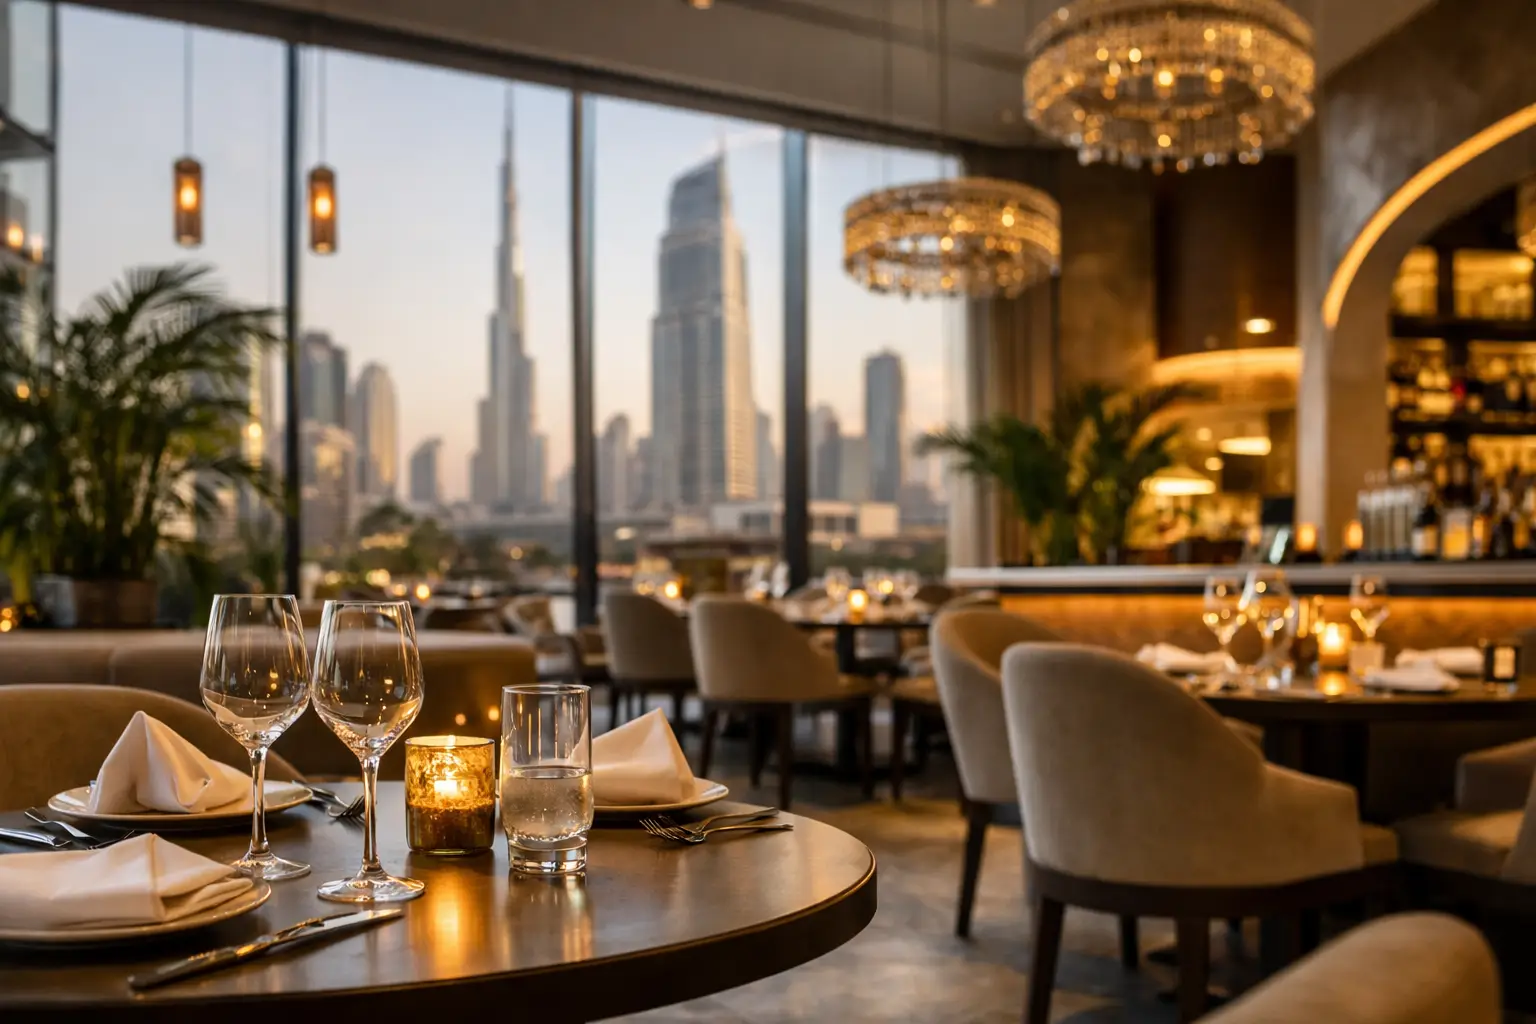
A restaurant can win attention in seconds, then lose a guest in minutes if the entrance bottlenecks, the seating feels cramped, or the kitchen cannot keep pace. A successful restaurant interior fit out Dubai project is not simply about creating a photogenic dining room. It is about shaping an experience that works under pressure – during a busy Friday night, a full lunch service, and every handover between front-of-house and kitchen teams.
For restaurant owners, investors, and hospitality operators, the strongest spaces bring concept, operations, compliance, and craftsmanship into one coordinated plan. The result should feel effortless to guests while being highly deliberate behind the scenes.
Start With the Restaurant Experience, Not the Decor
Before choosing stone, lighting, or upholstery, define the restaurant’s commercial purpose. Is it a fast-casual venue designed for quick turnover? A destination dining room where guests linger? A café that must move takeaway orders without disturbing seated customers? Each model calls for a different layout, mood, and investment balance.
The concept should guide every design decision. A refined seafood restaurant may need cool-toned materials, intimate pools of light, display elements, and considered acoustics. A vibrant all-day restaurant may benefit from flexible seating, resilient finishes, brighter circulation routes, and a more energetic visual rhythm. Neither approach is inherently better. What matters is whether the environment supports the brand promise and the way the business earns revenue.
A useful early brief addresses four realities: the target guest, expected daily covers, average dining duration, and menu format. These details affect far more than furniture selection. They influence table spacing, kitchen capacity, storage, ventilation requirements, service stations, and the number of restrooms required within the available footprint.
Restaurant Interior Fit Out Dubai Requires Smart Space Planning
In Dubai, where location and first impressions carry real commercial value, every square foot needs a job. The best layouts feel generous without wasting valuable area. Guests should intuitively understand where to enter, wait, order, dine, and pay. Staff should be able to circulate efficiently without repeatedly crossing guest pathways.
Balance Front-of-House and Back-of-House
The dining room is the visible expression of the brand, but the kitchen is the engine that protects it. An oversized dining area can look impressive on opening day yet create service delays if the prep, wash-up, cold storage, or plating zones are undersized.
A practical planning process considers the route of every item: deliveries arriving at the back door, ingredients moving into storage, food reaching the pass, plates returning for washing, and waste leaving the premises. When these paths overlap unnecessarily, the operational cost appears daily in slower service, staff frustration, and avoidable hygiene risks.
Front-of-house planning deserves the same precision. Table count should never be the only measure of success. Guests need comfortable clearances, servers need access to every seat, and larger groups may need flexibility without turning the room into a maze. Banquettes can increase capacity and create a sense of luxury, while loose tables offer adaptability. The right choice depends on the operating model.
Design for the Queue Before It Becomes a Problem
Queues are common in cafés, bakeries, and casual dining concepts, but they should be managed rather than accepted as visual clutter. A queue that blocks the entrance discourages walk-ins. One that cuts through seated guests interrupts the dining experience.
Plan a clear order-and-collection journey, with sufficient waiting room and visible menu placement. If delivery riders are part of the business model, provide a collection point that keeps their movement separate from guests wherever possible. This small operational detail can protect the atmosphere of an otherwise beautifully designed restaurant.
Build the Technical Foundation Early
Some of the most expensive restaurant fit-out decisions are hidden behind ceilings, walls, and equipment. Mechanical, electrical, plumbing, fire safety, grease management, extraction, and drainage systems must be coordinated before finishes begin. Treating these items as late-stage contractor details can lead to redesigns, delays, and compromises in the completed space.
Kitchen equipment should be selected early enough to confirm power loads, gas requirements where applicable, water connections, floor drains, and extraction needs. Ceiling heights and duct routes can influence the entire layout. A concept that looks perfect on a mood board may be impractical once the requirements of a commercial kitchen are accounted for.
Approvals and building requirements also need to be part of the initial strategy. Depending on the location, scope, and restaurant type, the project may involve landlord guidelines, mall requirements, Dubai authority approvals, and fire and life-safety coordination. A skilled design-and-build partner anticipates these checkpoints, coordinates the required technical information, and avoids allowing compliance to become a last-minute disruption.
Choose Materials That Age Well Under Service
Hospitality interiors receive more wear than most commercial spaces. Chairs are moved constantly, tables are cleaned repeatedly, floors face spills and foot traffic, and kitchens operate in heat and humidity. Premium does not always mean delicate. The most successful material palettes combine visual impact with maintenance intelligence.
Natural stone, timber, metal, textured plaster, and tailored upholstery can create a memorable setting, but each requires an honest conversation about performance. A porous surface may need sealing. Light fabrics may need stain-resistant specifications. Highly polished flooring can look glamorous but may be unsuitable where wet conditions are frequent. The answer is rarely to avoid beautiful materials. It is to use them in the right places and specify them properly.
Lighting deserves equal care. Layered lighting gives a restaurant depth: ambient illumination for overall comfort, focused light for tables, accent lighting for architectural details, and task lighting where staff need it. A bright room may work well for morning service, while evening dining often calls for warmth and controlled contrast. Dimming systems can make one space work across different hours without changing its identity.
Acoustics are another quiet marker of quality. Hard finishes can create visual drama but also amplify conversation, clattering plates, and music. Acoustic panels, upholstered seating, ceiling treatments, curtains, and strategically placed joinery can soften the room without compromising its character. Guests may not identify the acoustic solution, but they will notice whether they can enjoy a conversation.
Bespoke Joinery Turns a Concept Into a Signature
Restaurant interiors become memorable when the details feel intentional. Bespoke joinery can define the host station, bar back, banquettes, display shelving, service counters, and feature walls in a way off-the-shelf furniture cannot. It also solves practical needs by incorporating concealed storage, charging points, refrigeration surrounds, or integrated lighting.
The key is discipline. A statement bar may deserve exceptional materiality and craftsmanship because it anchors the guest experience. Not every surface needs to compete for attention. A restrained palette with one or two distinctive moments generally feels more elevated than a room filled with unrelated features.
For brand consistency, carry a recognizable design language through the space. It may appear in the curve of a banquette, the metal finish of a shelf, the profile of a menu stand, or the framing around an open kitchen. These repeated details make the restaurant feel composed rather than decorated.
Protect Budget and Timeline Through One Accountable Team
Restaurant openings are tied to lease commitments, staffing schedules, supplier arrangements, and marketing plans. Delays can be costly, which is why fragmented delivery creates unnecessary risk. When a designer, contractor, joinery workshop, MEP team, and project manager work independently, the client often becomes the person chasing answers between them.
An integrated fit-out approach creates clearer accountability from concept through handover. Design decisions can be tested against construction realities early. Material lead times can be identified before they threaten the program. Site coordination, quality checks, and cost decisions remain connected to the original vision.
At Aakruti Technical Services Co., this means guiding the project through consultation, design and planning, implementation, and handover, with the same attention paid to visual character and technical execution. It is a practical way to reduce the hustle of managing multiple specialists while keeping the finished restaurant aligned with its intended standard.
Budget discipline does not mean stripping out every ambitious idea. It means investing where guests and operations will feel the difference: an effective kitchen flow, durable surfaces, comfortable seating, reliable lighting, precise joinery, and a finish quality that supports the restaurant’s positioning. Some decorative elements can be phased later if needed; core infrastructure should not be compromised.
Plan the Handover for Opening Day Reality
A fit-out is only complete when the team can operate the space confidently. Before handover, test lighting scenes, kitchen connections, drainage, equipment clearances, doors, storage, ventilation, and guest circulation. Walk the restaurant from a customer’s perspective, then repeat the exercise as a host, server, chef, cleaner, and delivery driver. Each viewpoint exposes a different issue worth resolving before the first service.
Keep maintenance information, warranties, finish specifications, and equipment details organized for the operations team. A well-crafted restaurant deserves ongoing care, and a clear handover makes that care easier from day one.
The most compelling restaurants make guests feel that every detail belongs exactly where it is. That feeling is created long before the first plate is served – through thoughtful planning, precise execution, and a fit-out built to perform as beautifully as it looks.