
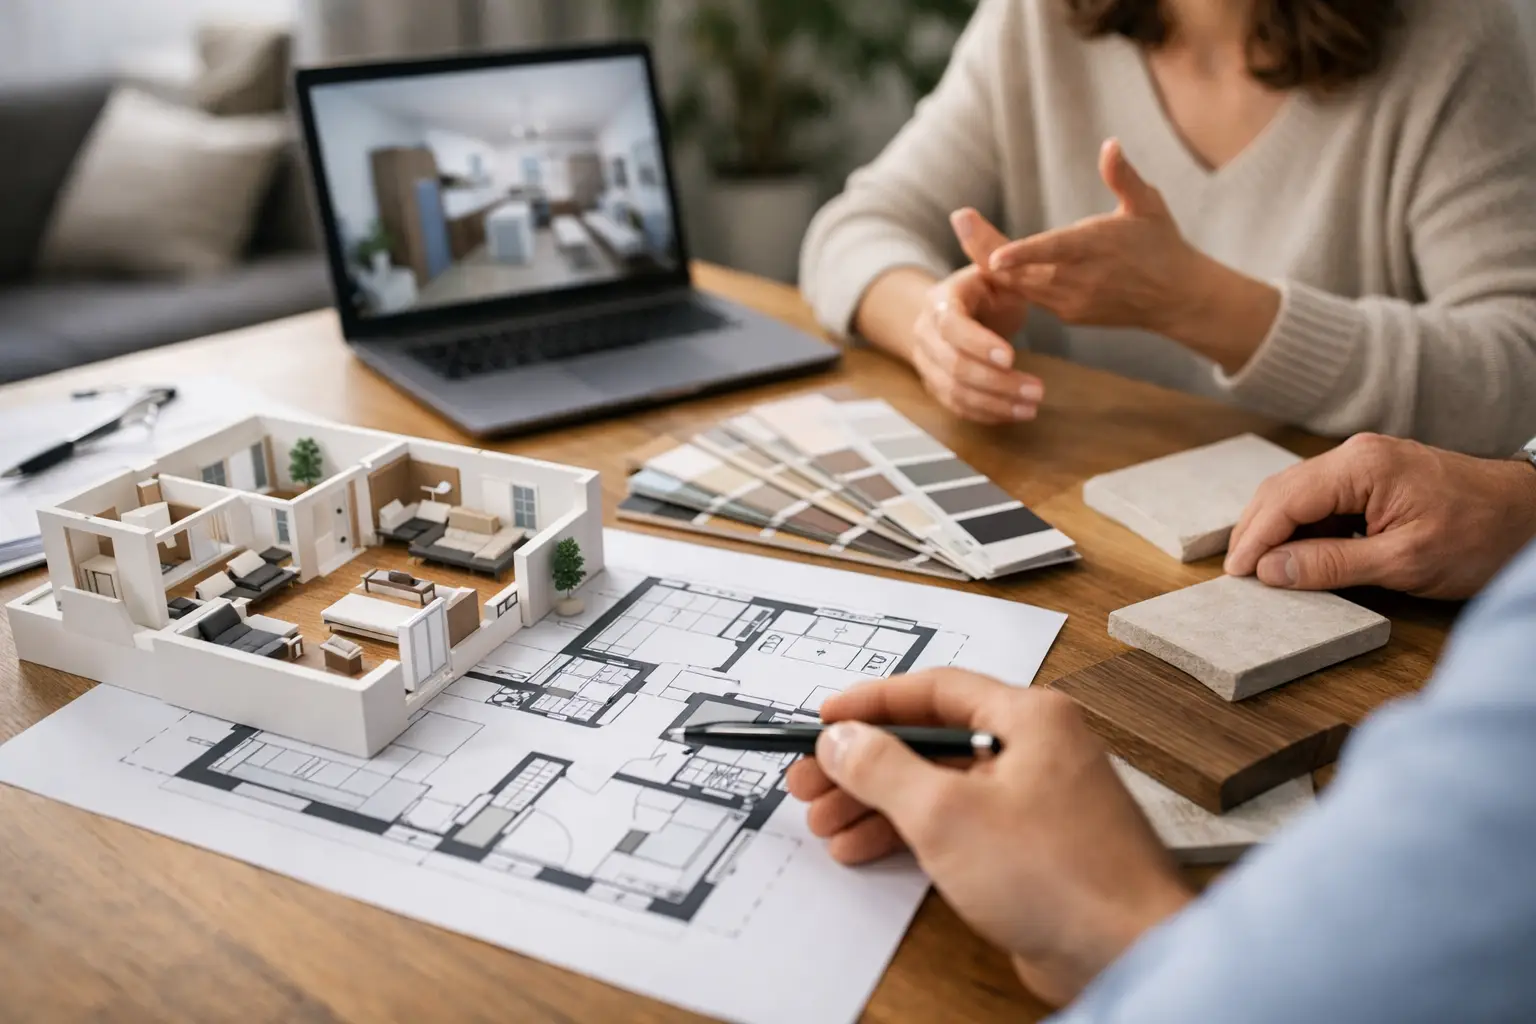
A beautiful apartment can still feel frustrating when the layout asks too much of every square foot. A dining table blocks the walkway, a sofa faces the wrong focal point, storage overflows into view, and rooms that looked generous on a plan feel cramped in daily life. Professional apartment space planning services address these issues before finishes, furniture, and construction decisions make them expensive to correct.
For apartment owners in Dubai, space planning is not simply about fitting more into a smaller home. It is about creating a composed environment where movement feels natural, every zone has a purpose, and the design reflects the way you actually live. The result should feel effortless, even when every detail has been precisely considered.
What Apartment Space Planning Really Solves
Space planning is the practical foundation beneath an elegant interior. It determines how rooms connect, where furniture belongs, how people move through the apartment, and which functions need to share the same footprint. Before selecting marble, lighting, or upholstery, a designer studies dimensions, windows, doors, ceiling heights, existing services, and the habits of everyone using the home.
In a compact one-bedroom apartment, that may mean making the living area capable of entertaining guests, working from home, and relaxing without becoming crowded. In a larger luxury residence, it may mean giving each zone a clearer identity: a formal lounge that remains welcoming, a family area with concealed storage, or a dining space that can expand for gatherings.
The question is not only, “What can fit here?” It is, “What should happen here, and what must the space support over time?” That distinction is where a polished apartment begins.
Apartment Space Planning Services Start With Daily Life
A successful plan does not begin with a preferred furniture style. It begins with a conversation about routines. Do you host frequently? Is a quiet work area essential? Do children need space to play near the family room? Does the kitchen need to support serious cooking, quick weekday meals, or both? Are there valuable collections, seasonal items, or luggage that need discreet storage?
These answers shape decisions that might otherwise seem minor. A breakfast counter may be more useful than a formal dining setup for one household, while another may need a dining table that comfortably seats eight. A home office can be enclosed for privacy or integrated into joinery when it is used only occasionally. Neither approach is universally better. The right answer depends on how the apartment needs to perform.
This early stage also reveals constraints. Building regulations, structural walls, plumbing points, air-conditioning systems, and approval requirements can all influence what is feasible. Experienced planning works creatively within those realities rather than promising a layout that cannot be built responsibly.
Circulation Is the Luxury People Feel
The most refined apartments rarely feel refined because they contain the most furniture. They feel refined because there is room to move. Clear circulation routes make a home calmer, safer, and easier to use.
A thoughtful plan prevents common pinch points: squeezing behind dining chairs, crossing through a work zone to reach a bedroom, or opening a cabinet into a busy passage. It also considers door swings, drawer clearances, appliance access, and the distance between seating pieces. These are technical details, but they directly affect comfort every day.
In open-plan apartments, circulation becomes even more critical. Without walls to guide movement, furniture placement must subtly define paths while preserving an open, gracious feel. A well-positioned rug, console, sofa back, or custom partition can establish order without closing the room off.
Zoning Makes Open Layouts Feel Intentional
Open-plan living offers flexibility and light, but it can easily become visually scattered. Space planning gives each area a distinct role without making the apartment feel divided into small boxes.
The living zone may be anchored around a media wall, view, or conversation area. The dining zone can sit closer to the kitchen while still feeling connected to the main living space. A reading corner may occupy a window bay, and a compact workstation can become part of a tailored storage wall. The goal is not to fill every empty corner. It is to give the apartment rhythm.
Material changes can support this zoning, but they should be used carefully. A different ceiling detail, layered lighting, a change in flooring direction, or a custom joinery element can help signal a transition. Too many competing finishes, however, can make a small apartment feel busy. Restraint often creates the stronger luxury statement.
Storage Should Be Planned, Not Added Later
Storage is one of the biggest reasons an apartment either stays polished or quickly feels overwhelmed. Freestanding cabinets purchased after move-in may solve an immediate problem, but they often consume valuable floor area and interrupt the visual flow of a room.
Custom joinery allows storage to work with the architecture rather than against it. Full-height wardrobes can use vertical space efficiently. A media wall can conceal electronics, books, and display pieces. A window seat may hold linens or seasonal items, while a bed base can provide deep drawers without adding another cabinet to the bedroom.
The best storage plans balance concealment and display. Everything does not need to be hidden, but everyday clutter should have an easy home. If a storage solution is difficult to reach or inconvenient to use, it will not support the lifestyle it was designed for.
Furniture Planning Protects Proportion
A common mistake is choosing furniture based on appearance alone. A dramatic sectional may look impressive in a showroom, yet dominate an apartment living room. An oversized bed can leave too little clearance for bedside tables and wardrobes. A large dining table may technically fit but make the room uncomfortable whenever someone needs to stand up.
Professional apartment space planning services use measured furniture layouts to test proportion before purchases are finalized. This includes the pieces themselves as well as the space required around them. It is a practical safeguard against costly changes and disappointing compromises.
There is also value in selecting fewer, better-scaled pieces. A tailored sofa, versatile occasional chair, and elegant coffee table can make a room feel more generous than an arrangement crowded with extra seating. Where flexibility matters, nesting tables, extendable dining tables, ottomans with storage, and well-designed built-ins can earn their place without making the interior feel temporary.
Light, Views, and Privacy Need Equal Attention
Every apartment has assets worth protecting. It may be a skyline view, generous daylight, an architectural feature, or a connection between the living area and terrace. A space plan should bring attention to these strengths rather than placing tall furniture in front of them or directing seating away from them.
At the same time, comfort requires privacy. Bedrooms should feel protected from public areas, and workspaces need enough separation to support focus. In some apartments, a glass partition, slatted screen, sliding door, or carefully designed joinery wall can create distinction while allowing light to travel through the space.
Window treatments belong in the planning conversation as well. They influence furniture placement, glare control, privacy, and the overall sense of height. Planning them early avoids the awkward result of a beautiful layout that cannot accommodate functional curtains or shades.
From Concept to a Home That Performs
A strong planning process moves from broad decisions to precise technical coordination. First comes an assessment of the apartment and the client’s priorities. The layout is then developed through furniture plans, circulation studies, zoning, storage concepts, and design direction. Once the plan is approved, materials, lighting, joinery, and fit-out details can be coordinated for implementation.
This integrated approach reduces the familiar stress of managing separate designers, contractors, and trades. When the design intent and technical execution are coordinated from the outset, there is less room for misunderstandings, late changes, and budget drift. Aakruti Technical Services Co. approaches apartment transformations as a complete journey, bringing design, bespoke joinery, fit-out, and project management into one accountable process.
A great apartment does not need to be larger to feel more generous. It needs a plan that honors its dimensions, supports your routines, and leaves room for life to unfold beautifully.



Customer Reviews
[…] style is especially effective in larger open-plan villas, where too many competing finishes can make a generous space feel disconnected. The trade-off is […]
[…] the direction is clear, space planning gives the project its structure. Plans examine circulation, furniture scale, storage, functional […]
[…] Space planning turns those priorities into a practical layout. It defines wall positions, furniture arrangements, room functions, circulation routes, and the location of key features. Good planning also anticipates the details people often notice only after moving in: where bags are placed at the entrance, whether a bedroom has enough concealed storage, or if meeting room doors interrupt a busy walkway. […]
[…] and survey are complete, the design phase brings the home into focus. Space planning comes first. Furniture layouts, circulation routes, room proportions, and functional zones are established before decorative details take over. A […]