
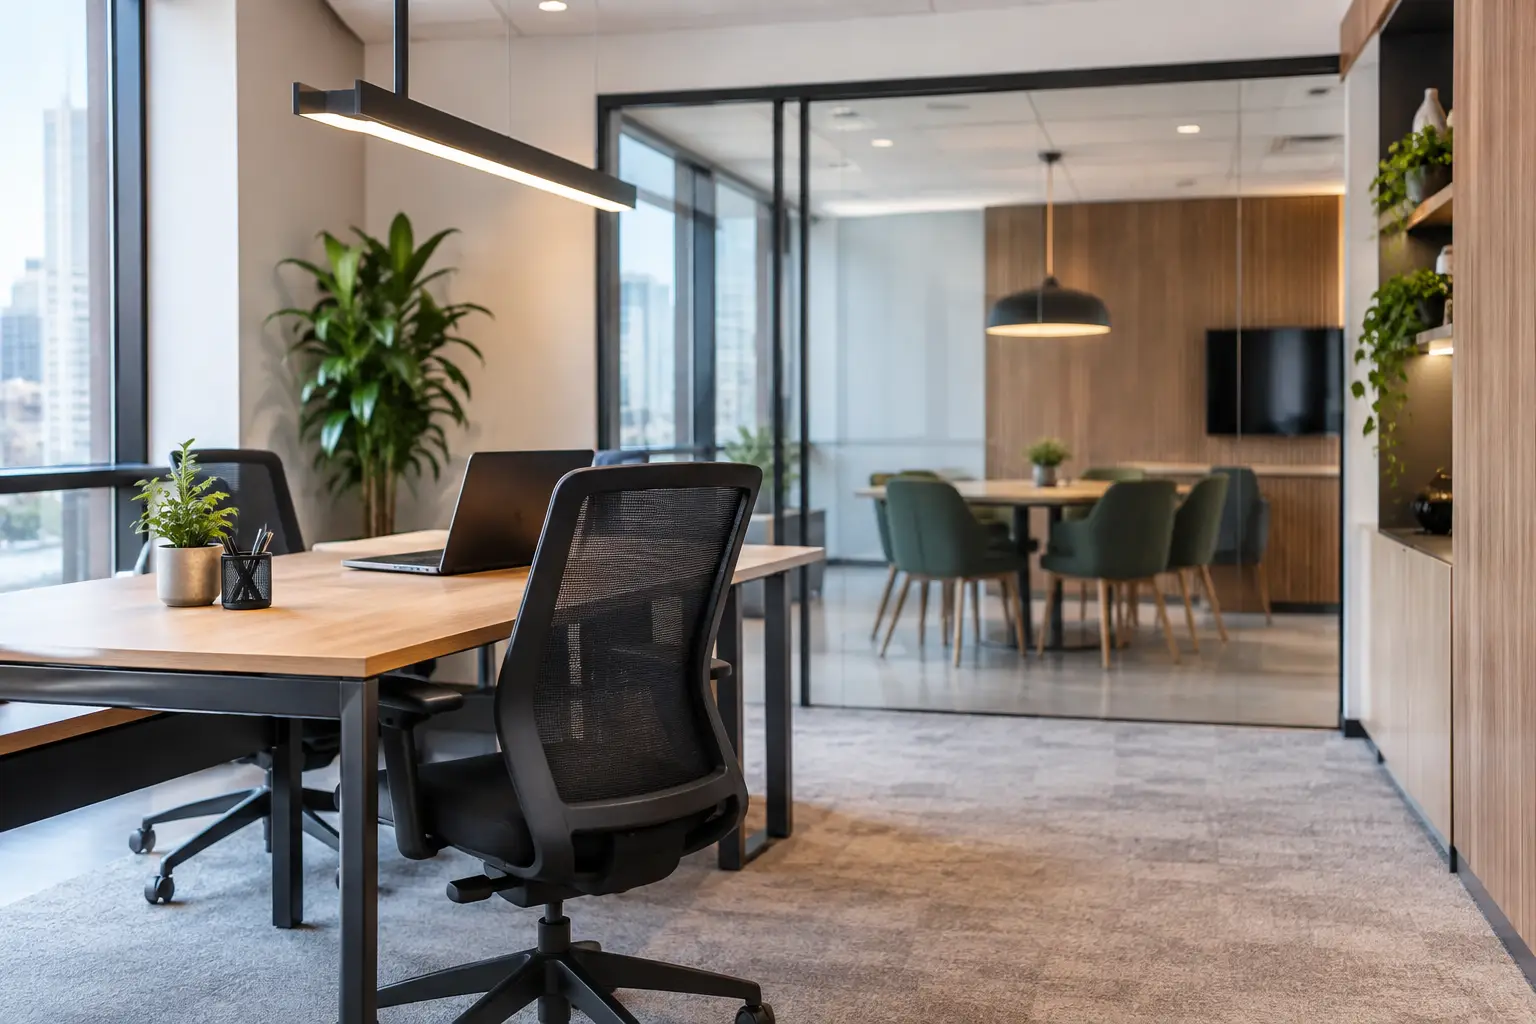
A beautiful concept is only the beginning. The real transformation happens when every surface, service, fixture, and finishing detail comes together as one considered environment. When clients ask, what does a fitout include, they are usually asking a bigger question: what will it take to turn an empty shell, aging property, or unfinished space into somewhere ready to live, work, welcome, or sell?
A fitout is the coordinated process of preparing an interior for its intended use. It can be as focused as upgrading a kitchen or retail area, or as comprehensive as delivering a villa, apartment, office, or hospitality space from bare walls to final handover. The exact scope changes with the property, the brief, building approvals, and the desired level of finish. But a well-managed fitout should connect creative vision with technical precision, so the finished space feels effortless to use and exceptional to experience.
What Does a Fitout Include?
At its core, a fitout includes the design, materials, construction works, building services, and finishing elements required to make an interior operational and complete. Rather than treating each trade as a separate task, an integrated fitout brings them together in the right sequence.
For a residence, that may mean rethinking circulation, creating a tailored kitchen, installing wardrobes, selecting stone, refining lighting, and furnishing key rooms. For a commercial project, it may include reception areas, meeting rooms, workstations, acoustic treatments, data points, signage, and practical back-of-house spaces.
The strongest projects begin with a clear scope. A detailed proposal should state what is included, which materials are allowed for, what is excluded, and how changes will be handled. This protects both the design intent and the budget from avoidable surprises later on.
Design and Space Planning Come First
A fitout is not simply a construction package. Before work begins on site, the design stage establishes how the space should look, feel, and function.
This typically starts with a consultation and site assessment. The design team considers the property’s dimensions, natural light, existing services, structural constraints, and the way people will move through the space. In a family home, that could mean creating better storage and a more sociable kitchen layout. In an office, it may mean balancing collaboration with quiet work, privacy, and brand presence.
Space planning turns those priorities into a practical layout. It defines wall positions, furniture arrangements, room functions, circulation routes, and the location of key features. Good planning also anticipates the details people often notice only after moving in: where bags are placed at the entrance, whether a bedroom has enough concealed storage, or if meeting room doors interrupt a busy walkway.
Design development then gives the concept depth. Depending on the project, this can include mood boards, material selections, 3D visualizations, technical drawings, reflected ceiling plans, joinery drawings, and lighting layouts. These documents do more than make a space look appealing on screen. They provide the instructions that allow craftsmen, suppliers, and contractors to deliver the same vision on site.
Core Construction and Interior Works
Once the design and approvals are in place, the physical transformation begins. The construction scope often includes demolition or strip-out works where existing finishes, partitions, or fixtures need to be removed. This phase must be handled carefully, particularly in occupied buildings where access rules, noise restrictions, and waste removal procedures apply.
New partitions, ceilings, wall cladding, plasterwork, and flooring form the architectural foundation of the interior. A simple office shell may need glass partitions and ceiling systems. A luxury residence may call for feature stone walls, decorative moldings, timber paneling, or detailed paint finishes that give each room its character.
Flooring is another major part of many fitouts. The right choice depends on appearance, maintenance, acoustics, traffic levels, and moisture exposure. Natural stone brings permanence and distinction but requires expert installation and ongoing care. Timber introduces warmth, while porcelain can offer durability and a broad range of finishes. There is no single premium answer – the material must suit how the room will actually be used.
Mechanical, Electrical, and Plumbing Systems
The most valuable parts of a finished space are often the ones you barely see. Mechanical, electrical, and plumbing works, commonly called MEP, make an interior comfortable, safe, and functional.
Electrical work may cover new power outlets, distribution adjustments, decorative and technical lighting, dimming controls, data points, security systems, and audiovisual provisions. A lighting plan should do more than brighten a room. Layered lighting can support focused tasks, create a calm evening atmosphere, highlight artwork, and give a reception or retail environment greater presence.
Mechanical works can include air-conditioning modifications, ventilation, fresh-air requirements, and coordination with ceiling designs. In Dubai, cooling performance is not a minor detail. A striking ceiling feature has little value if it compromises access to essential equipment or leaves a room unevenly cooled.
Plumbing works are central to kitchens, bathrooms, pantries, and hospitality spaces. These may involve relocating water and drainage points, fitting sanitaryware, connecting appliances, and installing water heaters or filtration systems where required. Moving plumbing can expand design possibilities, but it may also add cost and require building or authority approvals. A professional fitout team identifies those trade-offs early rather than promising a layout that cannot be delivered responsibly.
Bespoke Joinery and Fixed Furniture
Custom joinery is where a fitout becomes personal. It includes made-to-measure elements such as kitchen cabinetry, wardrobes, vanities, TV walls, shelving, reception desks, display units, doors, and concealed storage.
Unlike freestanding furniture, joinery is designed around the architecture and the client’s routines. A well-planned wardrobe can use difficult corners efficiently. A kitchen can be arranged around how the household cooks and entertains. A commercial reception desk can express the business’s identity while concealing cables, storage, and operational clutter.
The quality of joinery depends on more than the visible finish. Internal construction, hardware, edging, alignment, moisture resistance, and installation accuracy all affect its longevity. Premium veneers, lacquered finishes, natural stone, metal inlays, and specialty hardware can elevate the result, but they should be selected with lead times, maintenance, and everyday use in mind.
Finishes, Fixtures, and Final Styling
The final layers are what make an interior feel complete rather than merely built. This can include paint, wallpaper, wallcoverings, mirrors, curtains, blinds, decorative lighting, bathroom accessories, door hardware, and carefully selected loose furniture.
Some fitout contracts include furniture procurement and styling, while others stop at fixed works. This distinction matters. A space can be fully fitted with floors, ceilings, joinery, and services, yet still need sofas, dining furniture, artwork, rugs, and accessories before it feels ready to occupy.
For commercial interiors, this phase may also include branded graphics, wayfinding, window treatments, and furniture systems. These are not finishing touches in the casual sense. They influence comfort, customer perception, and how confidently a business presents itself.
Project Management, Coordination, and Handover
A complete fitout includes accountability, not just materials and labor. Multiple specialists may be involved: designers, civil contractors, electricians, plumbers, HVAC technicians, joinery workshops, suppliers, and building management teams. Without close coordination, even excellent individual work can produce delays, clashes, and costly rework.
Project management keeps the sequence moving. It coordinates procurement, site access, inspections, quality checks, payment milestones, and communication. It also manages changes. Clients may see a sample in person and choose a different finish, or discover that a room needs more storage than first planned. Changes are normal, but they should be priced, approved, and scheduled transparently.
At handover, the team should complete snagging, correct outstanding defects, test systems, clean the space, and provide relevant warranties or care information. Aakruti Technical Services Co. approaches this stage as part of the craft, not an afterthought: a refined space should be ready for real life, not simply ready for photographs.
What May Not Be Included
Fitout scope is never identical from one project to the next. Structural alterations, landlord fees, authority approvals, specialist smart-home systems, loose furniture, appliances, exterior landscaping, and major building repairs may be separate allowances or excluded entirely.
That is why comparing quotations only by the final number can be misleading. One proposal may include detailed joinery, lighting fixtures, approvals coordination, and final cleaning, while another may cover only basic construction. Ask for an itemized scope, finish specifications, provisional sums, and a clear change-order process before making a decision.
The best fitout does more than fill a space with expensive finishes. It makes daily routines easier, reflects the people or business within it, and holds its quality long after handover. Start with the life you want the space to support, then build the scope around that vision with care.