A beautiful sofa cannot solve a room where the balcony door hits a chair, the kitchen island blocks the work zone, or guests have nowhere to set a drink. Space planning addresses these decisions before finishes, furniture, and decorative details enter the picture. It is the quiet discipline that makes an interior feel effortless to live in, work in, and welcome people into.
For a Dubai villa, apartment, office, or retail setting, every square foot carries value. The right layout can make a compact home feel composed rather than constrained, or help a commercial space project confidence without sacrificing day-to-day efficiency. When the plan is considered early, design becomes more than visual appeal. It becomes a living work of art shaped around real needs.
Space Planning Is Where a Beautiful Interior Begins
Space planning is the strategic arrangement of rooms, furniture, circulation routes, storage, and functional zones within an interior. It considers what happens in a space, who uses it, when they use it, and what must be kept out of sight. The goal is not to fill every empty area. The goal is to give each area a clear purpose and enough room to perform it well.
This is why planning should come before selecting marble, lighting fixtures, upholstery, or paint colors. A luxurious finish cannot compensate for an awkward entry sequence or a dining table that makes it difficult to pass behind seated guests. Conversely, a well-proportioned plan gives even a restrained material palette a sense of calm and quality.
Good planning also connects rooms to one another. A home should support the transition from arrival to relaxation, family time, entertaining, and rest. A workplace should guide staff and visitors naturally from reception to meeting rooms, focused work areas, collaboration zones, and support spaces. The experience is shaped by movement as much as by what is visible.
Start With Life, Not Furniture
The most successful layouts begin with an honest conversation about how a client lives or operates. A formal living room may look impressive in a presentation, but it is not the right answer for a family that gathers every evening around a large screen, hosts casual weekend lunches, and needs hidden storage for children’s belongings. The room needs to reflect its real role, not an idealized version of it.
For residential projects, that may mean understanding morning routines, cooking habits, entertaining style, work-from-home needs, and the number of people who use each room at the same time. A kitchen renovation, for example, requires more than choosing cabinetry. The plan must consider prep space, appliance placement, pantry access, traffic during cooking, and whether the kitchen is a private workspace or the social center of the home.
Commercial planning starts with equally practical questions. How many people need focused desks? Where do clients wait? Which teams need frequent contact, and which functions need privacy? Does the business receive deliveries, hold presentations, store samples, or need flexible rooms for changing staff levels? These answers determine the layout long before the furniture is specified.
Identify the Non-Negotiables
Every project has fixed conditions: structural walls, columns, window positions, plumbing points, ceiling heights, building regulations, and available natural light. These are not limitations to work around reluctantly. They are the framework that helps a design team make smarter decisions.
The next step is identifying priorities. For one homeowner, a generous walk-in closet may matter more than an oversized bedroom. For another, an open kitchen and dining area may be worth more than a separate formal room. In an office, acoustic privacy may take precedence over fitting in a few additional workstations. Space planning reveals these trade-offs early, when they are still manageable.
Design Circulation Before the Details
A room should allow people to move naturally without constantly adjusting their path. Circulation is the invisible route between doors, seating, storage, appliances, work areas, and adjoining rooms. When it is overlooked, even a large interior can feel crowded.
Consider the entry to a home. There should be a clear place to arrive, set down essentials, remove shoes or outerwear where appropriate, and move onward without walking directly into a furniture corner. In a living room, people should be able to reach seating, windows, and side tables without cutting through the center of a conversation area. In a kitchen, cabinet doors, appliance doors, and drawers must open without creating a bottleneck.
The same principle is critical in commercial fit-outs. Visitors should understand where to go upon arrival. Staff should not need to cross a client-facing lounge to reach a meeting room or break area. Service functions should remain accessible while preserving the polished experience expected in public zones.
Clear circulation does not mean creating vast, unused corridors. It means giving movement enough breathing room while ensuring the remaining floor area works hard. The right balance depends on the size of the property, the number of users, and the atmosphere the space should create.
Let Scale Set the Tone
Furniture should be selected in relation to the room, not in isolation. A statement sectional may be beautiful, but if it consumes the full footprint of a lounge, it can make the room feel less luxurious rather than more. Similarly, undersized furniture can leave a grand room feeling unfinished and disconnected.
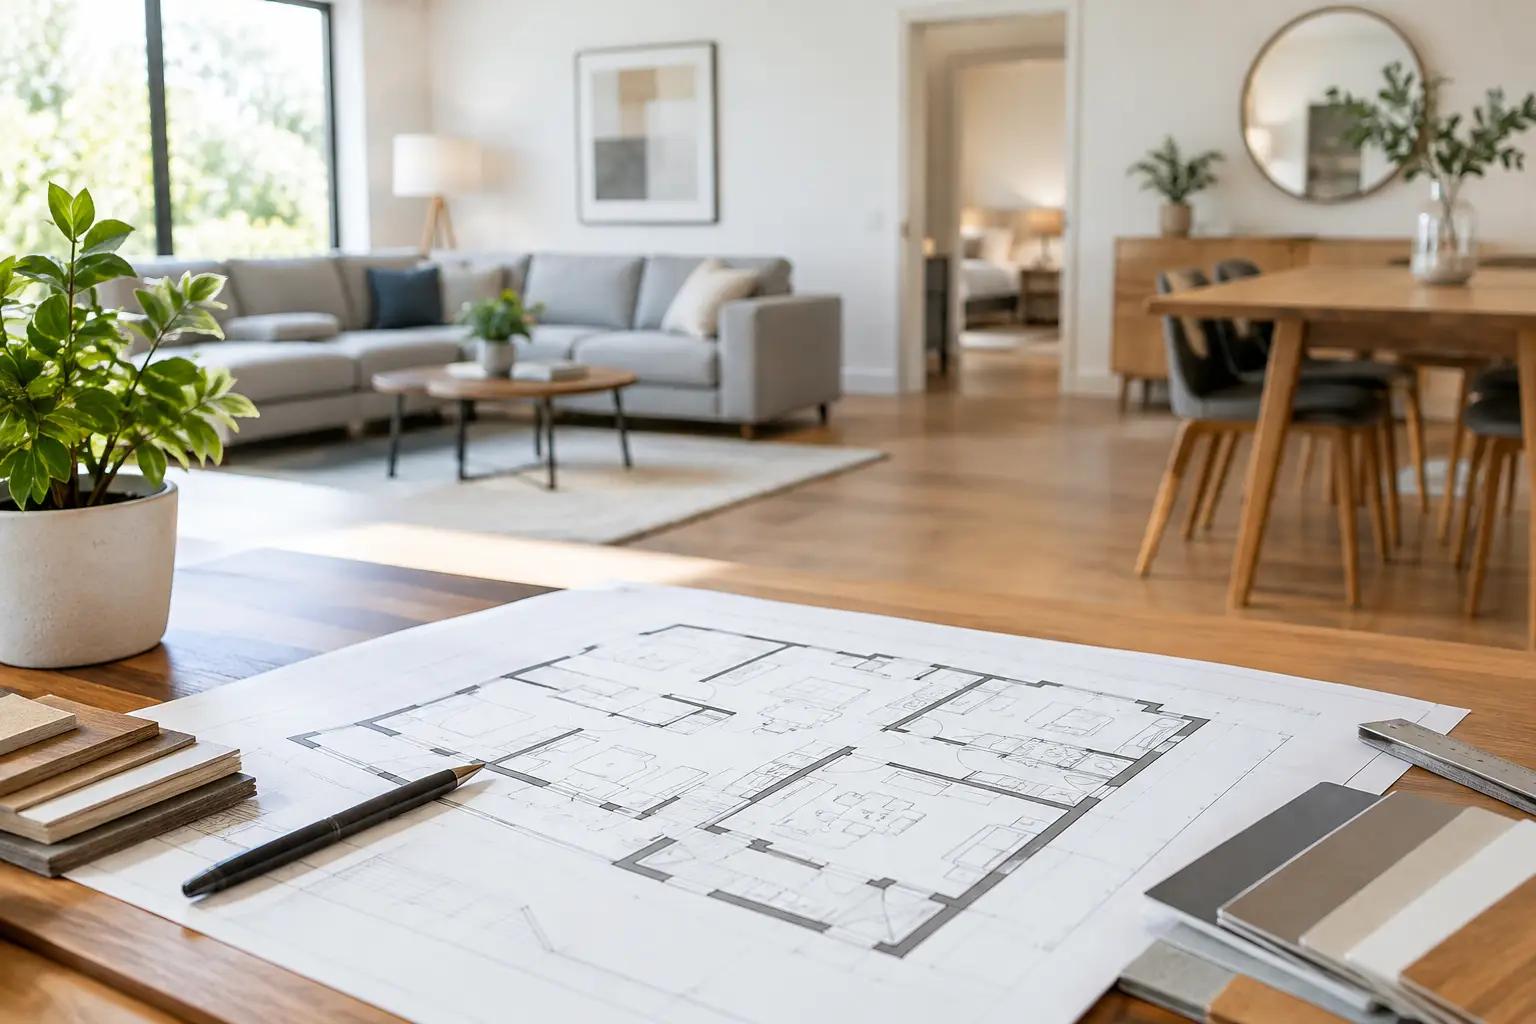
A carefully developed floor plan tests proportion before expensive decisions are finalized. It shows whether a dining table allows comfortable seating, whether bedside tables fit without narrowing access, and whether a reception desk relates appropriately to the volume of an entrance. It also reveals where negative space is needed. Empty space is not wasted space when it provides visual calm, supports movement, or lets a focal material stand out.
This is especially valuable in homes with open-plan layouts. Living, dining, and kitchen areas often share one large volume, yet each needs a distinct identity. Rugs, lighting, ceiling treatments, furniture orientation, and bespoke joinery can define zones without closing them off. The result is connected, but never confused.
Build Storage Into the Plan
Storage is often treated as a finishing decision, then added wherever space remains. That approach usually produces visible clutter, mismatched freestanding units, and rooms that never feel fully resolved. A better approach is to plan storage alongside function from the first layout stage.
In a bedroom, this may include wardrobe capacity, luggage storage, dressing space, and a location for everyday items. In a kitchen, it means assigning logical homes for dry goods, cookware, small appliances, cleaning supplies, and waste sorting. In an office, it may involve concealed printer zones, filing, technology storage, and personal lockers.
Bespoke joinery is particularly effective because it can respond to precise dimensions and habits. A custom media wall can incorporate display, concealed cables, closed storage, and lighting in one composed feature. An entry unit can create a refined first impression while handling bags, keys, shoes, and household essentials. When storage is integrated, the architecture of the room remains clear.
Residential and Commercial Plans Need Different Measures of Success
Residential space planning is personal. Comfort, privacy, routines, and emotional connection matter alongside practical function. A family home may need durable surfaces and adaptable rooms; a luxury apartment may prioritize sightlines, entertaining, and a sense of openness. Neither approach is automatically better. The strongest solution reflects the client’s lifestyle and the property’s character.
Commercial planning is more operational, but it should never feel purely utilitarian. An office layout affects concentration, collaboration, client perception, and staff well-being. A restaurant, showroom, or retail environment shapes how people browse, pause, interact, and remember the brand. The plan must support the business model while creating an atmosphere that feels intentional.
In both settings, flexibility can be valuable. A guest room may double as a study with thoughtfully designed joinery. A meeting room may use movable partitions or adaptable furniture. Flexibility works best when it is planned with purpose, not added as an afterthought that compromises every use.
A Coordinated Process Protects the Vision
The real value of a space plan is realized when design and execution stay aligned. Changes to walls, electrical points, plumbing, ceilings, joinery, and flooring all affect one another. When designers, contractors, and trades work separately, small gaps in communication can lead to delays, repeated work, and budget pressure.
An integrated process keeps the concept grounded in technical reality. The initial consultation clarifies needs and priorities. Design development translates them into plans, material direction, and detailed specifications. During implementation, contractor coordination ensures that dimensions, services, and custom elements are built as intended. Final handover should reveal a space that feels considered from the first step inside.
At Aakruti, this connection between creative direction and hands-on delivery helps clients move from ideas to finished interiors with greater clarity and accountability. It also allows practical concerns, from budget discipline to craftsmanship standards, to be addressed before they become site issues.
A room should not ask its occupants to work around it. It should support their routines, reflect their ambitions, and make the everyday feel more considered. Start with the way the space needs to live, then let every finish, fixture, and crafted detail follow that plan.