
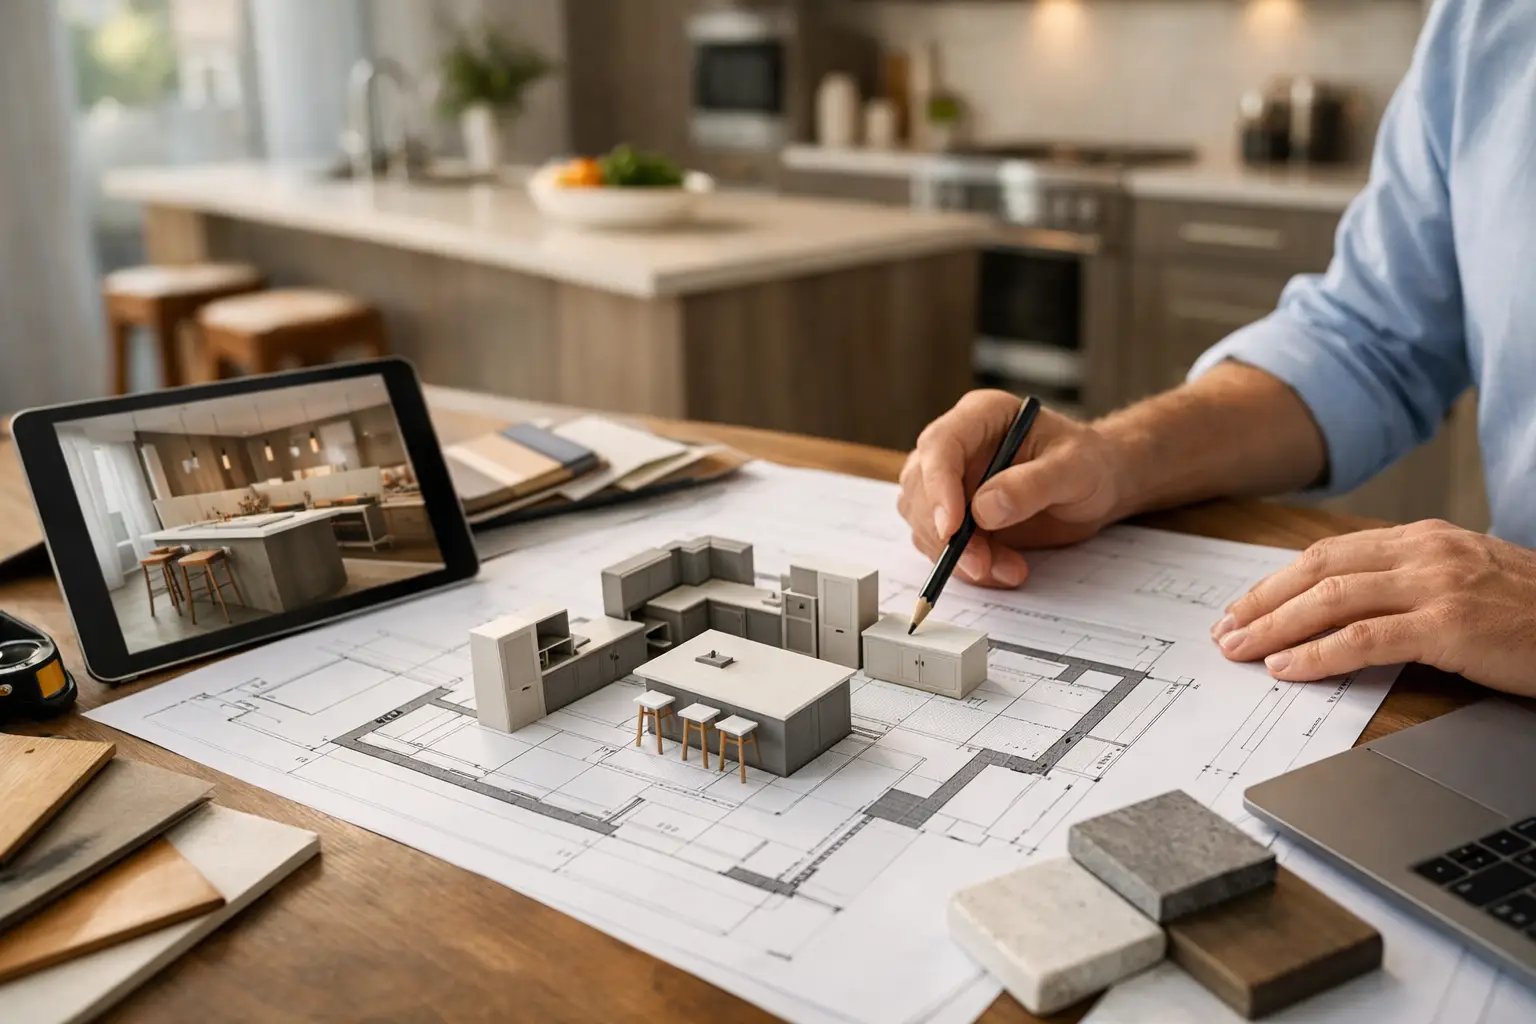
A beautiful kitchen can still feel frustrating if two people cannot move through it comfortably, groceries have nowhere sensible to land, or the island interrupts the route to the refrigerator. Custom kitchen layout planning solves those everyday problems before cabinetry, stone, and lighting turn an idea into a permanent investment. It is where vision meets craftsmanship – and where a kitchen begins to work as beautifully as it looks.
For a Dubai apartment, villa, or investment property, the right layout is rarely about following a trend. It is about understanding how the household lives: whether the kitchen hosts large family dinners, supports quiet weekday breakfasts, accommodates household staff, or needs to make a compact footprint feel generous. The most successful spaces combine a clear plan with tailored joinery, refined materials, and disciplined technical execution.
Start With Life, Not a Cabinet Style
Before choosing door profiles or countertop colors, consider the rhythm of the room. Who cooks, who serves, who gathers, and who cleans up? A homeowner who enjoys elaborate cooking needs generous prep space close to the cooktop. A family with young children may prioritize clear sightlines from the island. For an apartment used mainly for entertaining, a striking island and concealed working kitchen may be more valuable than an oversized formal dining area.
This discovery stage also reveals the practical details that generic layouts miss. Think about the number of grocery bags arriving each week, the appliances used every morning, the serving pieces reserved for guests, and the items that clutter the counter because they have no assigned home. Good planning gives each routine a place.
A luxury kitchen should not require its owner to adapt to it. It should feel intuitive from the first day, with storage, surfaces, and circulation shaped around real habits rather than a showroom display.
Measure the Room as It Really Is
A floor plan is only as reliable as the information behind it. Accurate measurements must account for more than wall lengths. Window locations, door swings, ceiling heights, columns, beams, plumbing points, electrical capacity, air-conditioning grilles, and existing slab conditions can all influence what is possible.
In Dubai, high-rise apartments can introduce additional coordination points, including building approval requirements, service shafts, fire-safety restrictions, and limitations on moving wet areas. Villas may offer more freedom, but they often involve longer service runs and a greater need to coordinate kitchens with adjoining dining, family, and outdoor spaces. These details should be assessed early, not discovered when joinery is ready to install.
A professional site survey helps protect both the design and the budget. It identifies where a desired layout is achievable, where it needs adjustment, and where investment will create the greatest impact. That clarity is especially valuable when renovating an occupied home, where avoidable changes can extend disruption.
Choose a Layout That Fits the Space
There is no universally superior kitchen plan. The strongest option depends on the room proportions, the desired level of openness, and the way the household uses the space.
The One-Wall Kitchen
A one-wall layout can be exceptionally elegant in a compact apartment or an open-plan living area. It keeps the room visually calm and can make a small footprint feel larger, particularly when tall storage is integrated cleanly. Its trade-off is limited countertop length, so appliance selection and internal cabinet organization need careful attention. An island may add prep space and seating if circulation allows.
The Galley Kitchen
Galley kitchens are efficient because the work zones face each other. They suit serious cooking and can make excellent use of narrow rooms, but the passage must be wide enough for cabinet doors, appliance access, and more than one person moving through the space. In a busy family home, a galley that is too tight quickly becomes a bottleneck.
The L-Shaped Kitchen
An L-shaped layout is flexible, welcoming, and well suited to open-plan homes. It naturally defines the kitchen without enclosing it and often leaves room for an island or dining table. The corner, however, must be designed intelligently. Poorly planned corner cabinets become wasted volume, while thoughtful pull-out systems or tailored shelving make that area highly useful.
The U-Shaped Kitchen
For homeowners who want a dedicated cooking zone with abundant storage and counter space, a U-shaped plan can be highly effective. It places work surfaces within easy reach and allows separate areas for preparation, cooking, and cleanup. The room needs sufficient width, though. In a narrow space, too much cabinetry can feel enclosed rather than luxurious.
The Island Kitchen
An island is often the social center of a modern kitchen, but it should earn its footprint. It can provide a prep surface, storage, seating, a sink, or a cooktop. Combining every function on one island is not always wise. A cooktop creates visual drama, for example, but it also requires ventilation planning and may place pans and splatter close to guests. A simple, uninterrupted stone surface can be more practical for entertaining and more timeless in appearance.
Plan the Work Zones and Traffic Routes
The classic relationship between refrigerator, sink, and cooktop remains useful, but it is not a rigid rule. Today’s kitchens often include coffee stations, ovens, dishwashers, wine storage, filtered-water systems, and dedicated prep zones. Instead of forcing everything into a triangle, plan clear work zones that reduce unnecessary steps.
Place daily-use dishware near the dishwasher. Keep pots, pans, and cooking utensils close to the cooktop. Position the refrigerator where family members can access drinks without crossing the main cooking route. Give groceries a landing surface near the entry point, and reserve a generous stretch of counter between the sink and cooktop for preparation.
Traffic deserves equal attention. A guest should be able to reach a seat or refreshment area without walking through the cook’s primary workspace. In a family kitchen, routes to the dining table, pantry, and outdoor area should remain clear even when cabinet doors and appliances are open. These small decisions create the sense of ease clients notice every day.
Design Storage Around What You Own
Luxury is not measured only in visible finishes. It is also the quiet satisfaction of opening a drawer and finding exactly what you need. Custom joinery allows storage to respond to the household rather than forcing the household into standard cabinet sizes.
Deep drawers are often more usable than lower cabinets with fixed shelves, particularly for cookware and tableware. Tall pull-out pantries can organize dry goods in a slim footprint. Appliance garages keep counters composed while making everyday machines easy to access. A dedicated tray cabinet, spice storage near the cooktop, and divided drawers for cutlery and utensils remove the visual noise that can undermine even the most elegant scheme.
Avoid designing storage solely around current habits if the renovation is intended to last. A growing family, frequent entertaining, or a future resale plan may justify flexible shelves, adaptable drawer inserts, and a pantry with extra capacity. The goal is not to fill every wall with cabinets. It is to create enough purposeful storage that the room remains calm.
Let Light, Materials, and Joinery Support the Plan
Layout planning shapes how a kitchen performs, while finish selections shape how it feels. Natural light should influence the placement of tall cabinetry, islands, and work surfaces. Blocking a window with upper cabinets may gain storage but lose the openness that made the room desirable. In some spaces, a lower run of cabinetry beneath a window creates a more gracious result.
Material choices should match the level of use. A delicate surface may be perfect for a lightly used show kitchen, while a family kitchen benefits from durable, low-maintenance finishes that still feel refined. Handleless cabinetry delivers a clean contemporary look, but traditional handles can offer a warmer, more tactile character. Neither is inherently better. The right choice supports the architectural language of the home and the way the kitchen will be used.
Lighting should be layered from the outset. General illumination, focused task lighting over preparation areas, and softer accent lighting for display joinery all need to be coordinated with the cabinet plan. Retrofitting them later can compromise the clean precision of the finished space.
Turn the Plan Into a Controlled Build
A polished design requires more than a strong concept. Cabinet fabrication, appliance specifications, stone templates, electrical drawings, plumbing adjustments, ventilation, and contractor schedules must align. When these decisions are handled in isolation, the client often becomes the person resolving gaps between trades.
Aakruti brings design direction, bespoke joinery, fit-out coordination, and project management into one accountable process. That integrated approach keeps the layout connected to its technical realities, from the first consultation through implementation and handover. It also gives clients clearer visibility over decisions that affect cost, timing, and quality.
The best kitchen plan is not the one with the most features. It is the one that makes morning coffee, family meals, and evenings with guests feel effortless – while giving the home a lasting sense of considered beauty.




Customer Reviews
[…] The most successful kitchens combine materials with purpose: a plywood carcass for strength, moisture-resistant MDF for painted profiles, veneer for warmth, and durable laminate for hardworking interiors. Hardware, ventilation, edge sealing, countertop detailing, and installation accuracy complete the equation. […]
[…] is no single clearance that works for every home. A compact apartment kitchen may need a tightly controlled galley plan, while a larger residence can support broader aisles and […]
[…] is why a beautiful concept must also be a buildable one. Moving a kitchen sink may affect drainage. A new ceiling design may need to work around sprinklers, detectors, and […]
[…] style, work-from-home needs, and the number of people who use each room at the same time. A kitchen renovation, for example, requires more than choosing cabinetry. The plan must consider prep space, appliance […]