
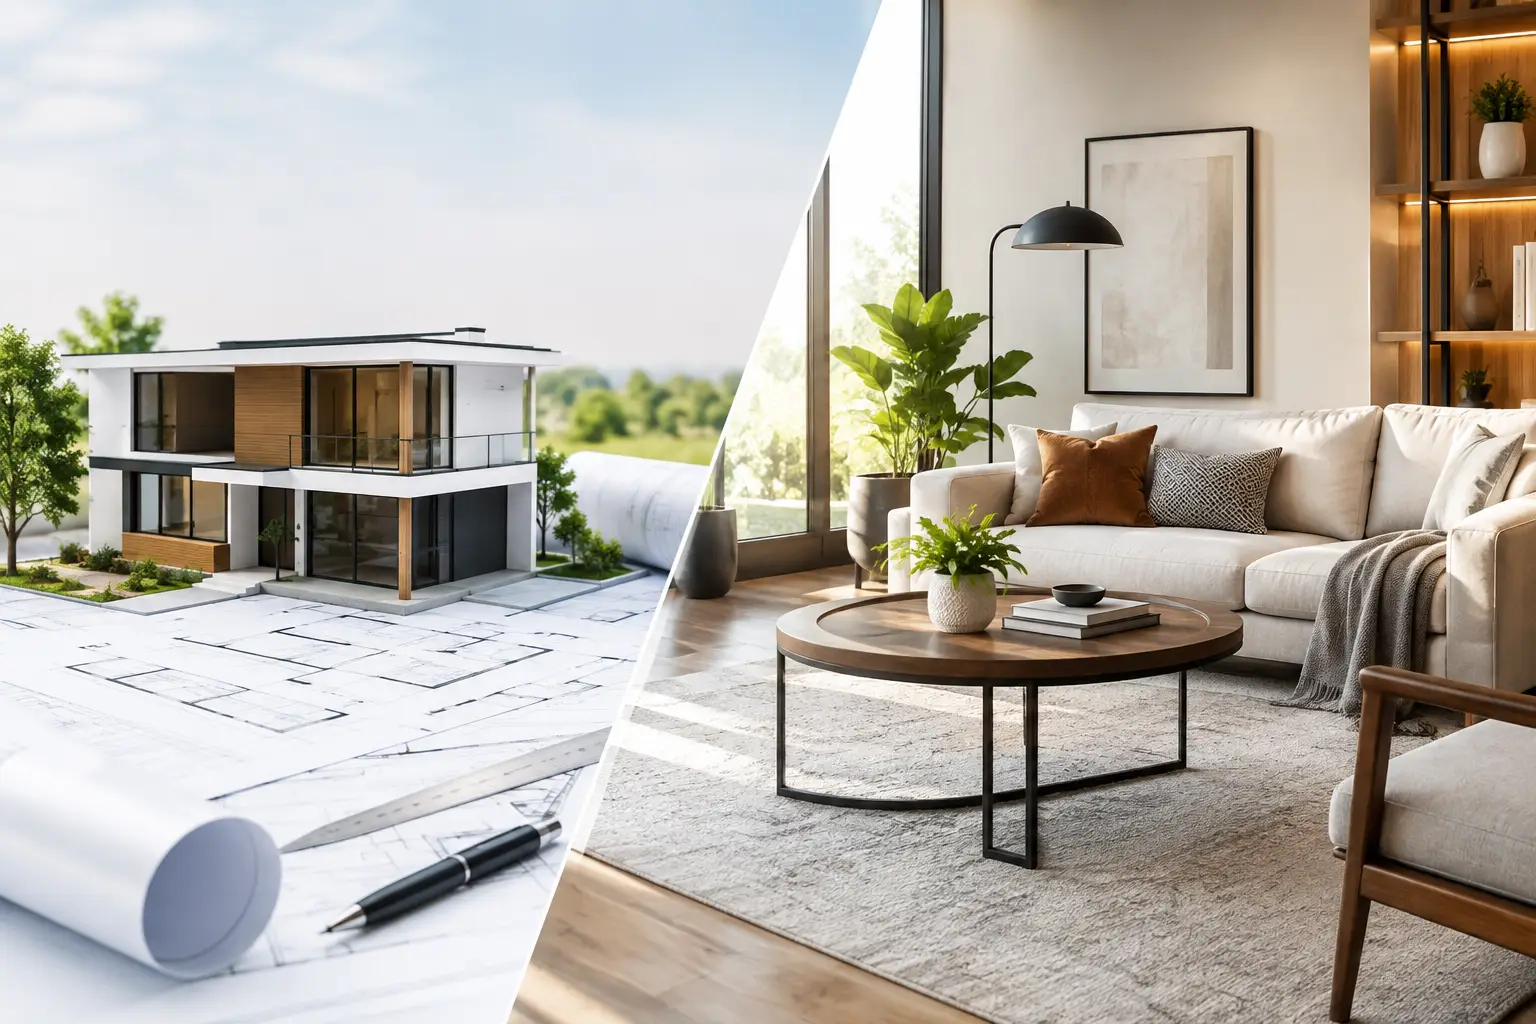
A villa can have striking marble floors, sculptural lighting, and beautifully tailored joinery, yet still feel compromised if the room proportions, window placement, circulation, or structural layout were never resolved. That is why architectural design versus interior design is more than a question of style. It determines who shapes the bones of a property, who refines the experience within it, and how confidently a project moves from vision to handover.
For homeowners and business owners, the distinction matters most when a renovation involves more than new finishes. Removing walls, changing a kitchen layout, adding a bathroom, reworking an office floor plan, or altering a facade all require decisions that reach beyond decoration. The strongest results come when architecture and interiors are treated as connected disciplines, not separate chapters managed by separate teams.
What Architectural Design Shapes
Architectural design establishes the framework of a building or major renovation. It considers how a property stands, functions, responds to its site, and meets technical or regulatory requirements. In a new build, this may include the building form, floor plans, facade, roofline, structural coordination, services planning, and relationships between indoor and outdoor areas.
In a renovation, architectural work often begins with a more practical question: what can change safely and meaningfully? A designer may assess existing walls, columns, ceiling heights, plumbing routes, natural light, access points, and building approvals before proposing a new layout. The goal is not simply to create more square footage. It is to make every square foot work harder.
For example, a family villa may benefit from opening a disconnected kitchen to the living area, relocating a powder room, or introducing better circulation between formal and everyday spaces. A commercial office may need a reception area that establishes credibility while preserving acoustic privacy for meeting rooms and focused work zones. Those moves start with architecture because they affect the spatial logic of the property.
Architectural design also protects the project from expensive late-stage surprises. When structural constraints, mechanical systems, fire requirements, and permit obligations are understood early, the design can develop with realistic dimensions, budgets, and timelines. A beautiful plan that cannot be built as drawn is not a luxury experience. It is a costly detour.
What Interior Design Brings to Life
Interior design turns an architectural shell into a place people want to inhabit. It focuses on how spaces feel, perform, and reflect the people or brand within them. This includes space planning at the room level, material selection, color palettes, lighting layers, furniture, finishes, window treatments, custom joinery, styling, and the details that give a project its identity.
The work is highly functional as well as aesthetic. In a kitchen, interior design considers how far someone reaches between the refrigerator, sink, and cooktop; where small appliances live; how cabinetry opens; and how task lighting supports daily use. In a bedroom, it considers privacy, storage, bedside convenience, softness, and calm. In a retail or hospitality setting, it considers customer flow, dwell time, visual focus, and the quality of every touchpoint.
A refined interior is not defined by expensive materials alone. It is defined by proportion, restraint, and the way details relate to one another. The grain of timber, the depth of a stone countertop, the glow of concealed lighting, and the alignment of a bespoke wardrobe can make a space feel effortless. That effortless feeling is usually the result of very deliberate planning.
Architectural Design Versus Interior Design: The Core Difference
The simplest distinction is that architecture shapes the building and its spatial structure, while interior design shapes the experience within that structure. Architecture answers questions such as, “Can this wall move?” and “How should people travel through the building?” Interior design answers, “How should this room work every day?” and “What will make it feel distinctly yours?”
There is overlap, particularly in high-end renovations. Both disciplines care about circulation, daylight, proportion, and usability. An interior designer may propose a better room arrangement, while an architectural designer determines how to make that change technically viable. Neither role is lesser. They operate at different scales and solve different kinds of problems.
The right starting point depends on the scope. If you are furnishing a completed apartment, upgrading finishes, redesigning wardrobes, or creating a more polished living environment without altering the building layout, interior design may be the primary need. If you are extending a villa, combining rooms, changing wet areas, modifying a facade, or planning a property from the ground up, architectural input should lead from the outset.
Many projects need both. A full villa renovation, luxury apartment transformation, restaurant fit-out, or workplace redesign benefits from an integrated approach because layout and interior decisions influence each other constantly. A ceiling detail may depend on AC ducting. A feature wall may need structural support. Custom cabinetry may need to coordinate with electrical outlets, plumbing, and appliance specifications before construction begins.
Where Projects Lose Time and Budget
Fragmented delivery is one of the most common sources of frustration in renovation. A client may appoint one professional for a layout, another for interiors, a contractor for construction, and separate trades for joinery, lighting, and finishes. Each party may be capable, but without a shared set of coordinated drawings, specifications, and responsibilities, gaps appear.
A contractor might discover that the chosen lighting plan conflicts with ceiling services. A joinery fabricator may receive incomplete dimensions. A wall removed for an open-plan concept may reveal a structural or mechanical issue that should have been identified earlier. The client is then left making rushed decisions while costs and disruption increase.
This is where design-build coordination becomes valuable. When architectural thinking, interior direction, technical detailing, contractor management, and bespoke joinery are connected under one delivery process, decisions can be tested before work begins. It does not mean every project becomes simple. Renovations have variables. It does mean there is clearer accountability for resolving them.
At Aakruti Technical Services Co., this connected approach brings concept, planning, execution, and handover into one managed journey. Rather than asking clients to translate between designers, contractors, and trades, the project team can coordinate the design intent with the practical work required to achieve it.
How to Decide What Your Property Needs
Start by defining the change you want, not by choosing a label. If your goal is a home that feels more sophisticated, organized, and personal, an interior-led scope may be right. If the current layout restricts the way you live or work, begin with an architectural assessment before selecting finishes.
It also helps to consider the level of disruption you can accommodate. Repainting, furnishing, and custom joinery can often be planned around a lighter renovation schedule. Relocating kitchens or bathrooms, reconfiguring walls, and upgrading building systems require more investigation and more careful sequencing. The investment is greater, but so can be the long-term value when the property finally supports your lifestyle or business needs.
For commercial spaces, operational priorities should guide the decision. An office that lacks meeting rooms, has poor visitor flow, or cannot support team growth may need architectural space planning first. A workplace with a sound layout but an uninspiring identity may benefit most from interior finishes, brand expression, lighting, furniture, and tailored joinery.
A Better Brief Creates a Better Space
Whether your project begins with architecture, interiors, or both, a clear brief is the foundation. Share how you use the space now, what frustrates you, what must remain, and what success looks like after handover. Mention practical realities: household routines, storage needs, accessibility, staff movement, technology requirements, maintenance expectations, and budget priorities.
Visual references are useful, but they are only part of the conversation. A picture may show a beautiful kitchen, yet it cannot reveal whether it suits your cooking habits, service requirements, ceiling height, or existing plumbing. The right design partner turns inspiration into a plan that fits the property and the people using it.
The most memorable spaces are not created by choosing architecture over interiors. They are created when structure, function, and craftsmanship are considered together from the first conversation. Dream boldly, then give the details the same attention as the vision. That is how a property becomes a living work of art that also works beautifully every day.