
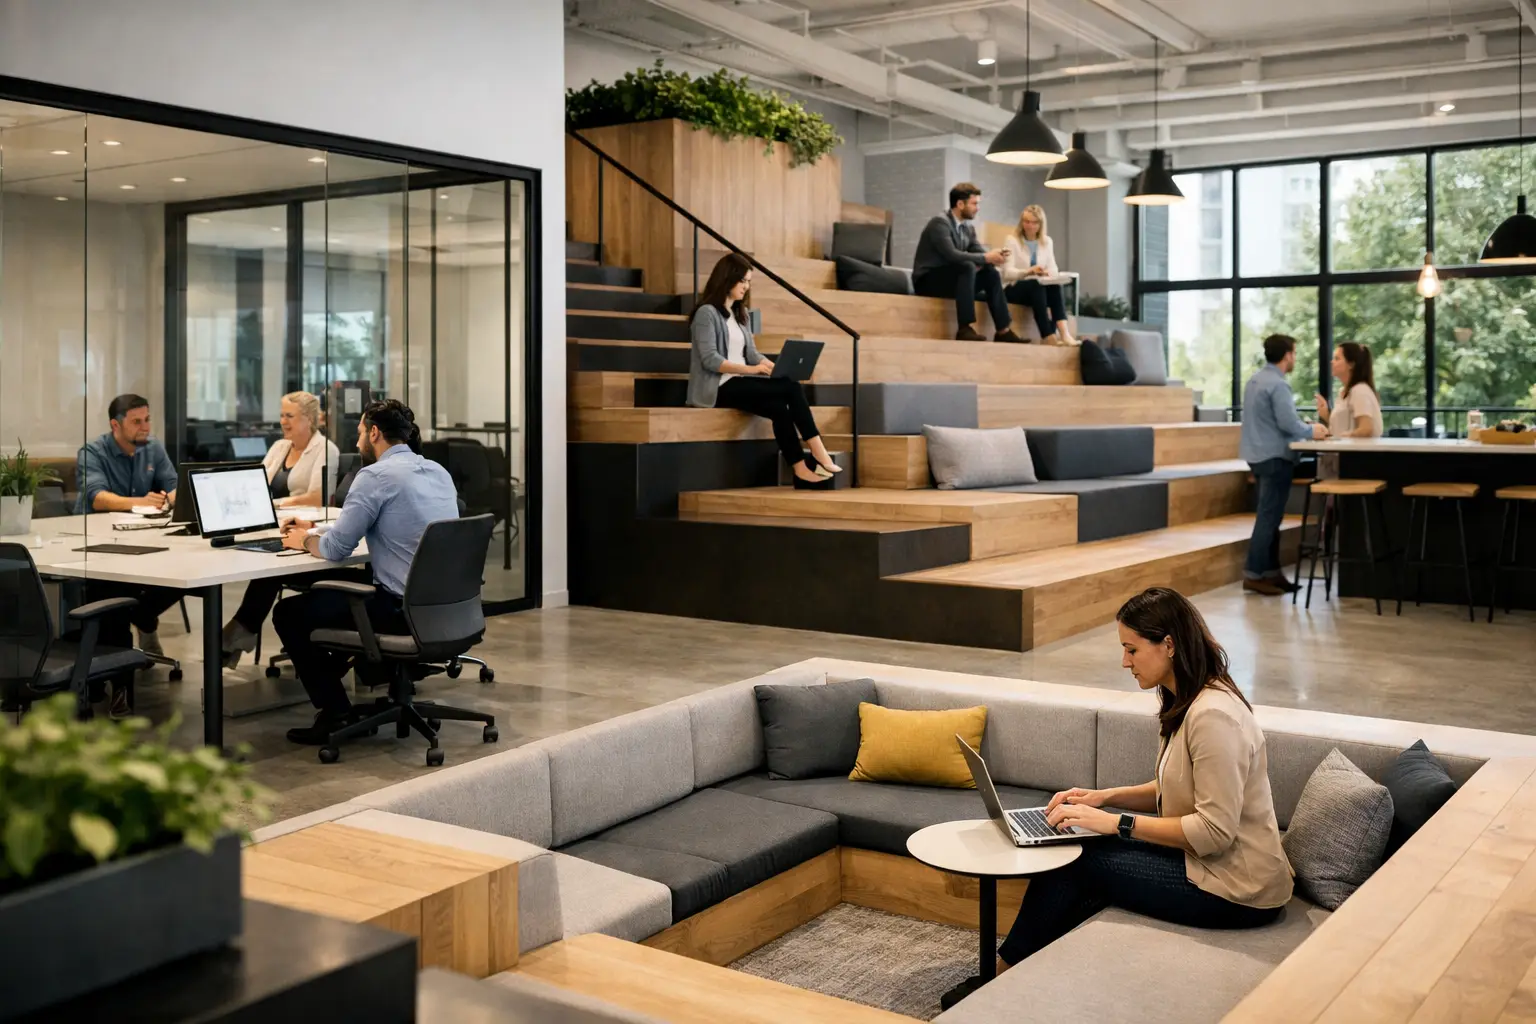
A beautiful property can still feel frustrating when the layout works against the people using it. A kitchen may look impressive but lack proper prep space. An office may have premium finishes yet offer little privacy or focus. Architectural design addresses these issues at their source, shaping how a space flows, functions, feels, and performs long before the finishing details are installed.
For homeowners and business leaders in Dubai, that distinction matters. Real estate is valuable, expectations are high, and every square foot should have a clear purpose. The strongest projects do more than create a striking first impression. They make daily living easier, support the way a business operates, and hold their quality over time.
What Architectural Design Really Means
Architectural design is the disciplined process of turning a brief, a site, and a set of practical requirements into a built environment. It considers proportion, circulation, light, structure, materials, services, storage, and the relationship between rooms. Interior styling is part of the overall experience, but it comes later. The architectural decisions establish the framework that allows every finish, fixture, and piece of furniture to feel intentional.
In a villa, this might mean rethinking the relationship between the entry, formal living area, family room, and outdoor space. In an apartment, it could involve improving storage, bringing more daylight into the center of the home, or creating flexibility for work and entertaining. For a commercial property, it may mean planning customer flow, meeting room capacity, staff comfort, acoustic control, and brand presence as one connected system.
The goal is not to fill a floor plan with features. It is to create a living work of art that earns its place in everyday life.
Great Architectural Design Begins With How You Live
The most polished spaces are never designed around images alone. They begin with questions: Who uses this room? At what time of day? What causes inconvenience now? Which moments should feel calm, social, private, productive, or impressive?
A family with young children needs different sightlines, durable materials, and storage priorities than a couple creating a refined entertaining home. A company receiving clients every day needs a reception area that communicates confidence while allowing its team to work efficiently behind the scenes. There is no universal “best” layout. There is only the layout that responds intelligently to a particular life or operation.
This early discovery phase also protects the budget. When preferences and non-negotiables are clear from the beginning, the design team can make choices that reflect the client’s priorities rather than spending later on changes that could have been avoided. A dramatic double-height feature wall may be worth the investment for one home. For another, upgraded kitchen hardware, concealed storage, and better lighting may deliver far more value.
Space Planning Is Where Comfort Takes Shape
Space planning is one of the least visible parts of a finished project and one of the most influential. It determines how people move from one area to another, where doors open, how furniture sits within a room, and whether the proportions feel generous or cramped.
A well-planned kitchen, for example, creates a natural relationship between refrigeration, preparation, cooking, cleaning, and serving. It provides enough clearance for doors, drawers, and people to move without interruption. In an office, thoughtful planning separates collaborative activity from quiet work while keeping key teams connected.
Small adjustments can transform the experience of a property. Shifting a doorway may create room for a full-height wardrobe. Refining a hallway can improve privacy between public and private zones. Replacing an underused formal room with a study, lounge, or guest suite can make an existing home work harder without expanding its footprint.
Light, Proportion, and Material Create the Atmosphere
Once the layout is resolved, architectural design gives the space its character. Natural light, ceiling heights, window placement, openings, and material transitions all influence mood. A room with beautiful furniture can still feel flat if the lighting is poorly layered or the proportions are not balanced.
In Dubai, light requires particular care. Strong daylight can make an interior feel open and uplifting, but uncontrolled glare and heat can reduce comfort. The right approach may include thoughtful shading, layered window treatments, carefully chosen finishes, and lighting that carries the atmosphere from day into evening. The answer depends on the orientation of the property, the size of the openings, and how each room is used.
Materials should be selected for more than appearance. Natural stone, timber, metal, glass, textured plaster, and high-performance surfaces each bring a different depth and maintenance profile. A pale stone floor can make a space feel expansive, yet it must suit the household’s tolerance for upkeep. Dark wood can add richness and intimacy, though it may require balanced lighting in a smaller room. Luxury is not about choosing the most expensive finish in every location. It is about using the right materials with precision.
Details Are Not Minor Decisions
The details that appear quiet on a drawing often determine whether a project feels truly complete. Joinery alignment, shadow gaps, door proportions, hardware placement, electrical outlet locations, and transitions between surfaces all affect the final impression.
Bespoke joinery is particularly powerful because it solves visual and functional challenges at the same time. A custom media wall can conceal equipment, organize storage, improve acoustics, and become a defining architectural feature. A carefully designed wardrobe can make a compact bedroom feel calmer by removing visual clutter. In commercial settings, integrated storage and display elements can reinforce a brand without overwhelming the space.
These decisions demand coordination. A ceiling feature cannot be designed separately from air-conditioning diffusers, lighting locations, access panels, and structural requirements. When design and technical execution are disconnected, compromises often appear on site. When they are coordinated early, the finished environment feels effortless because the complexity has been handled behind the scenes.
From Concept to Handover: Why Process Matters
A compelling concept is only the first step. The real test of architectural design is whether it can be built to the intended standard, within an agreed scope, and with clear accountability.
A managed process typically begins with an initial consultation and site review. This is followed by design development, where layouts, visual direction, material selections, and technical requirements are refined. Once the design is approved, implementation requires contractor coordination, procurement, site supervision, quality checks, and regular communication until final handover.
For clients, this integrated approach reduces a common source of renovation stress: being placed between separate designers, contractors, suppliers, and trades. If a drawing conflicts with site conditions or a finish requires a different installation method, someone must own the solution. A single design-and-build partner can protect the original vision while resolving the practical realities of construction.
That does not mean every decision should be rushed. Lead times, approvals, building regulations, and custom fabrication can affect the schedule. A reliable team explains those trade-offs clearly, recommends where to invest, and keeps the project moving without sacrificing craftsmanship. Transparency is part of luxury service.
Designing for Value Beyond the Reveal
The first reveal is exciting, but the value of a well-designed space becomes clearer in the months and years that follow. It is felt when a morning routine moves easily, when guests naturally gather in the right places, when a team can concentrate without distraction, or when storage prevents a beautiful room from becoming cluttered.
For property owners and investors, quality architectural design can also strengthen market appeal. Buyers and tenants notice coherent layouts, durable materials, well-resolved kitchens and bathrooms, and details that suggest professional care. The return is not always measured only in a resale figure. It can also come through stronger tenant interest, greater day-to-day enjoyment, and fewer expensive corrections later.
Aakruti Technical Services Co. approaches each project with this balance in mind: vision supported by craftsmanship, and beauty supported by disciplined delivery. Whether the brief is a full villa transformation, a kitchen renovation, or a customer-facing commercial fit-out, the work should feel personal while performing with purpose.
The right space does not ask you to adapt to it every day. It quietly supports the way you want to live, work, host, and grow – leaving you free to enjoy the result.



Customer Reviews
[…] a renovation, architectural work often begins with a more practical question: what can change safely and meaningfully? A designer […]