A startup can outgrow its first office long before it outgrows its ambition. When desks crowd collaboration, meeting calls spill into corridors, and the workplace no longer reflects the company’s confidence, interior design for startup Dubai: creative workspace planning becomes a strategic decision, not a cosmetic upgrade.
Dubai’s startup community moves quickly. Teams expand, client expectations rise, and every square foot carries a cost. The right workplace must support focused work, spontaneous exchange, private conversations, and the kind of brand presence that reassures investors, partners, and talented new hires. It should look distinctive, but it must also work hard every day.
A Creative Workspace Is a Business Decision
An office is one of the most visible expressions of a young company’s culture. Before a client sees a pitch deck or speaks to the leadership team, they notice the reception experience, the quality of finishes, the way people move through the space, and whether the environment feels intentional.
For startups, that impression matters. A refined workspace can signal maturity without making a growing business feel overly corporate. It tells visitors that the company values detail, has a clear point of view, and is building for the future.
The practical value is equally significant. Well-planned interiors reduce friction in the workday. Teams need acoustic separation for calls, accessible meeting areas for quick decisions, comfortable settings for focused tasks, and sufficient storage to keep visual clutter from taking over. Design cannot solve every operational challenge, but it can remove many of the small daily frustrations that drain energy from a growing team.
Interior Design for Startup Dubai Creative Workspaces
There is no single startup-office formula. A design studio, fintech business, e-commerce brand, and technology firm may all want a creative workplace, yet their work rhythms are very different. The most successful design begins with questions rather than a mood board: How many people use the office now? What does growth look like over the next 12 to 24 months? How often are clients hosted? Which teams need quiet, and which need constant exchange?
A workspace for a client-facing consultancy may prioritize a polished welcome area, discreet meeting rooms, and hospitality-inspired finishes. A product team may require flexible project zones, writable surfaces, and more settings for collaborative problem-solving. A sales-led startup may need phone booths, training areas, and an energetic social hub that helps maintain momentum.
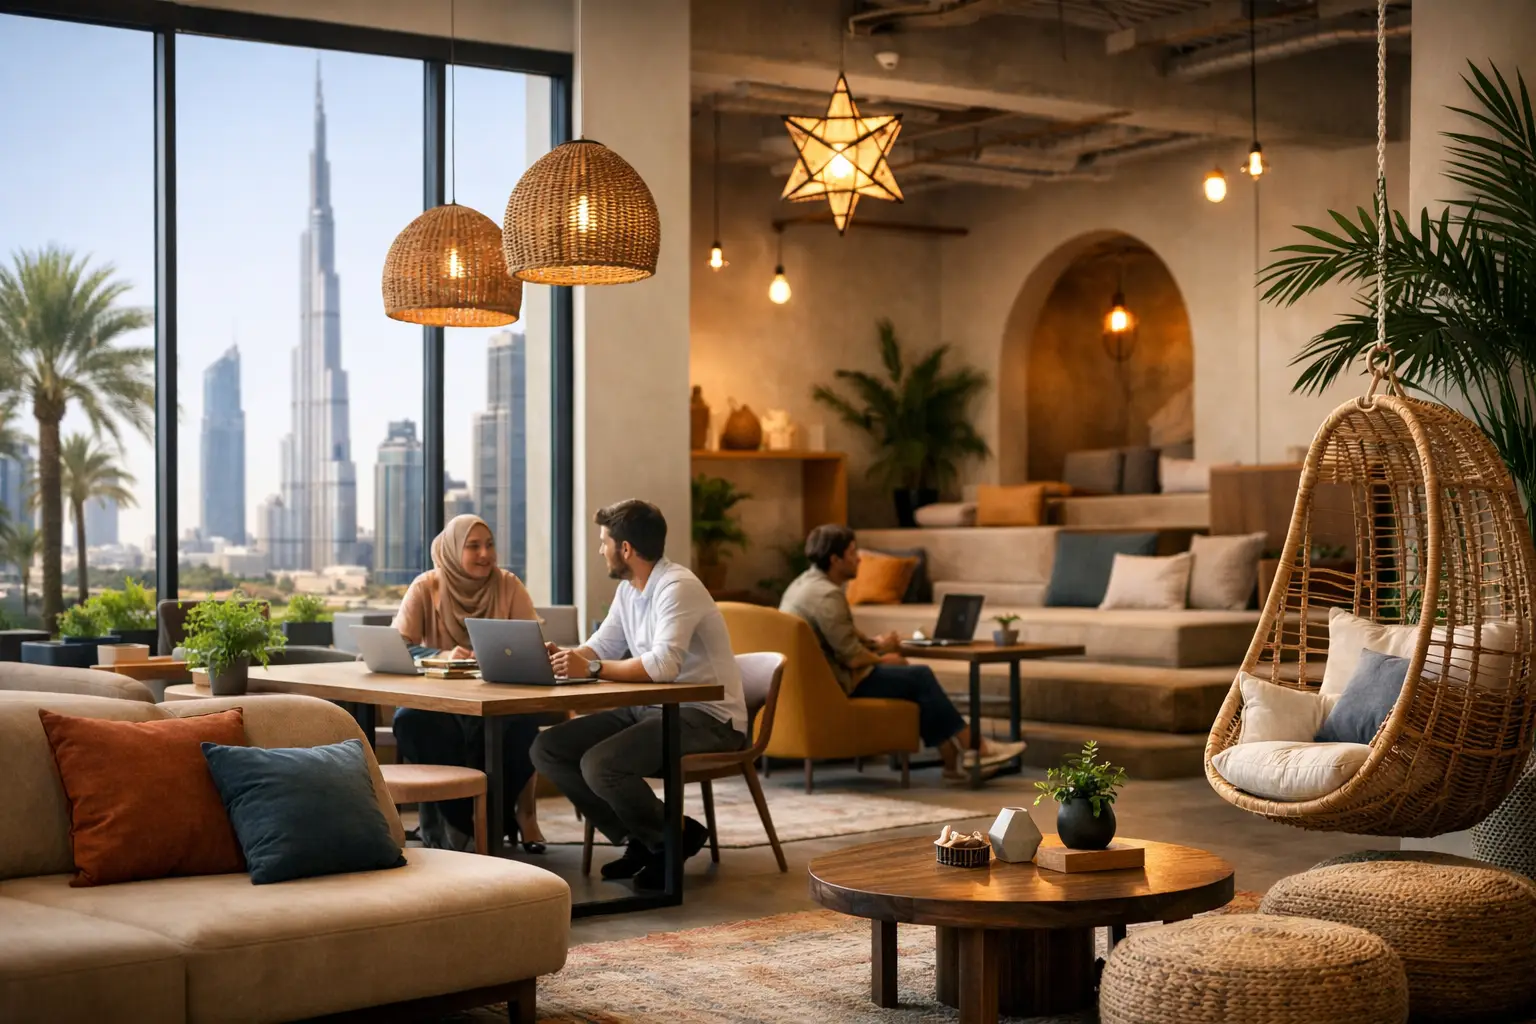
In Dubai, the office also needs to respond to its setting. Intense daylight can be an asset when controlled with the right window treatments and layout. Premium commercial locations often offer impressive views, which deserve to be framed rather than blocked by poorly positioned partitions. Building regulations, landlord requirements, MEP coordination, and approval timelines must be considered early, because an exciting concept has little value if it cannot be executed efficiently.
Plan for Growth Without Paying for Empty Space
Startups often face a difficult balance: build for the team you have today or the company you expect to become. Designing an oversized office around an ambitious hiring plan can waste budget and make the workplace feel underused. Designing only for immediate headcount can lead to another disruptive fit-out sooner than expected.
The better approach is adaptable planning. Flexible workstations, movable furniture, and meeting spaces that can serve more than one purpose allow the office to evolve without compromising its original design language. A large boardroom may be impressive, for example, but two smaller meeting rooms with operable partitions can offer greater day-to-day value for many teams.
Infrastructure should also be designed with growth in mind. Power, data, air conditioning, lighting controls, and AV provisions are easier and more cost-effective to plan before ceilings and finishes are complete. This is where design and technical execution must work together. A beautiful layout that overlooks cabling, ventilation, or future workstation needs can create expensive limitations later.
Build a Brand Experience, Not a Branded Wall
Many startup offices rely too heavily on oversized logos, bright brand colors, and motivational graphics. These elements can create an immediate visual impact, but they can also date quickly or make the space feel more like a temporary campaign than a lasting workplace.
A more sophisticated approach translates brand identity through atmosphere. Color may appear in subtle accents rather than covering every wall. Bespoke joinery can reflect the company’s character through form, material, and detailing. Lighting can shift the mood from energetic to calm. Reception furniture, artwork, textures, and wayfinding can create a memorable experience without turning the office into an advertisement.
This matters especially for companies that host clients, candidates, and investors. The space should feel aligned with the brand but still comfortable, credible, and welcoming. A creative company does not need an office that shouts. It needs an office with enough personality to be remembered.
Give Focus and Collaboration Equal Respect
Open-plan layouts remain useful, particularly when space is limited. They encourage accessibility and make it easier for small teams to stay connected. Yet an entirely open office can become exhausting when calls, video meetings, and concentrated work compete in the same area.
Creative workspaces perform better when they offer a range of settings. Dedicated desks provide routine and structure. Informal lounge seating supports quick discussions. Enclosed meeting rooms create privacy. Quiet rooms and acoustic booths give employees a place to concentrate or take confidential calls without searching for an empty corner.
Acoustics deserve early attention. Sound-absorbing ceiling treatments, carpet tiles, acoustic wall panels, upholstered furniture, and carefully placed partitions can make a substantial difference to comfort. Glass meeting rooms may preserve visual openness, but they need appropriate acoustic specifications and privacy treatments. The goal is not silence everywhere. It is to give people control over how and where they work.
Use Materials That Look Premium and Work Hard
A startup fit-out should not confuse luxury with fragility. High-traffic workplaces need finishes that maintain their appearance under daily use, are practical to clean, and can be repaired or replaced without major disruption.
Durable flooring, commercial-grade fabrics, stain-resistant upholstery, and carefully selected work surfaces provide long-term value. Bespoke joinery is particularly useful when it solves real problems: integrated storage, concealed equipment, organized pantry areas, display elements, and workstations designed around the team’s actual tools.
Material choices also shape perception. Natural timber tones can add warmth to glass-heavy commercial interiors. Stone-look surfaces can bring a sense of permanence to reception and pantry areas. Layered lighting can make a compact office feel composed after dark. The right combination creates a polished environment that supports the company’s credibility without exhausting the budget on features that do not serve the business.
Keep Wellness Practical, Not Performative
Workplace wellness is often discussed in broad terms, but its most useful expression is simple: people should feel physically comfortable and mentally supported in the space. Access to daylight, supportive seating, thoughtful lighting, clean air circulation, and opportunities to step away from a screen all influence how an office feels over a long workday.
A pantry or social area can be modest and still be valuable if it is designed as a genuine break space rather than an afterthought. Biophilic elements, such as planting and natural materials, can soften commercial interiors, although they should be selected with maintenance and lighting conditions in mind. A dramatic living wall is not always the right answer for a fast-moving office.
The strongest wellness decisions are often invisible. They include glare control at workstations, ergonomic desk heights, sufficient circulation space, and lighting that avoids harsh contrast. These choices may not dominate a photograph, but employees experience them every day.
Make Delivery as Considered as the Design
A startup office cannot afford a fit-out process that becomes a second full-time job for its founders or operations team. Clear scope definition, accurate budgeting, contractor coordination, procurement planning, and site supervision are central to a successful result.
A complete design-and-build process brings the creative and technical sides of the project into one accountable framework. From initial consultation and space planning through design development, implementation, and handover, each decision can be tested against the budget, timeline, operational needs, and intended finish quality. This is especially valuable when bespoke joinery, specialist lighting, MEP works, or landlord approvals are involved.
Aakruti Technical Services Co. approaches commercial interiors with this balance in mind: a workspace should feel like a living expression of a company’s vision while being managed with the precision required for a dependable handover. When design, fit-out, and craftsmanship move together, business owners spend less time managing trades and more time building the company the office was designed to support.
The best creative workspace does not try to predict every future need. It gives a growing team a strong foundation, room to adapt, and a place that makes people feel proud to arrive each morning.