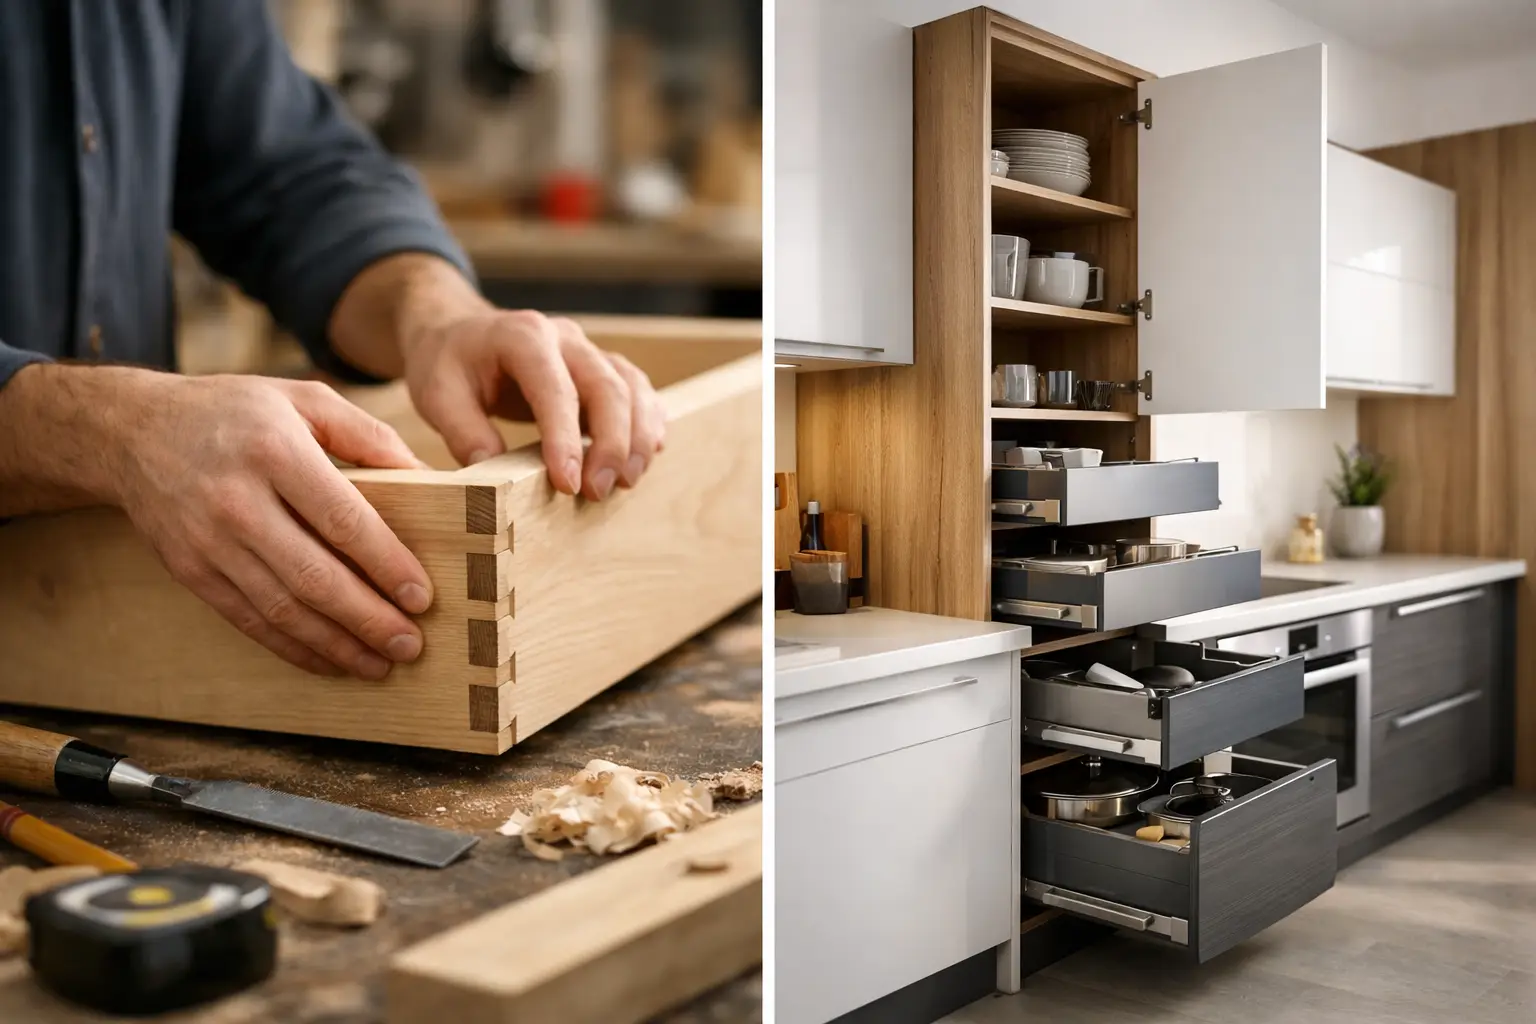
A kitchen wall that is 10 inches too narrow, a villa alcove with an awkward ceiling angle, or an office reception that needs to carry a brand’s character – these are the moments when standard furniture can start to feel like a compromise. The decision between custom joinery versus modular solutions is not simply about choosing cabinets. It shapes how a space functions, how polished it feels, and how confidently it supports everyday life or business.
For a refined home, a high-performing workplace, or a customer-facing commercial interior, the right answer depends on the room, the brief, and the outcome you expect long after installation day. Both approaches have value. The key is knowing where each one earns its place.
Custom Joinery Versus Modular: The Core Difference
Modular furniture and cabinetry are made from standardized units in predetermined sizes, finishes, and configurations. Think kitchen base cabinets, wardrobes, shelving systems, and office storage that can be selected from an existing range, ordered, and assembled to fit a general layout. It is a practical option when dimensions are straightforward and speed matters.
Custom joinery is designed and fabricated for a specific space. Every measurement, internal compartment, finish transition, handle detail, and alignment is considered as part of the wider interior. A fitted wardrobe can follow an uneven wall precisely. A media wall can conceal equipment, cables, and AC access panels while appearing calm and intentional. A reception desk can be built around workflow requirements rather than adapted from an off-the-shelf format.
The difference is not only visual. Modular systems work within the limits of their catalog. Bespoke joinery begins with the room and the way it needs to serve you.
When Modular Makes Sense
Modular does not automatically mean ordinary. Well-selected modular cabinetry can look clean, modern, and well resolved, particularly in apartments with regular room proportions or projects where the layout does not call for specialized storage. It also makes sense for properties that need a measured upgrade without extensive construction work.
For investors furnishing a rental property, modular pieces can offer consistency, predictable selections, and an efficient path to a presentable result. In offices, standard storage units may be perfectly suitable for back-of-house areas, staff utility zones, or temporary workspaces where appearance is less central to the experience.
The main advantage is predictability. The materials, unit sizes, and base pricing are often established from the start. When a project has a tight move-in date and only limited customization is required, modular can reduce lead time and decision fatigue.
However, standard sizes can leave filler panels, unused voids, or abrupt gaps at the ceiling and walls. These compromises may be minor in some rooms. In a luxury interior, they can make the overall result feel less considered, especially when the cabinetry is a central visual element.
Where Custom Joinery Changes the Experience
Custom joinery is most compelling where function and architecture need to work together. Kitchens, dressing rooms, entertainment walls, libraries, study areas, statement reception desks, and executive offices often benefit from a solution designed around exact dimensions and daily routines.
In a kitchen, this might mean adjusting cabinet depths to improve circulation, creating a tall pantry around appliances, or integrating drawers sized for the items you actually use. In a bedroom, it can mean a wardrobe that uses the full height of the room, accommodates long garments, and integrates lighting without visual clutter. These details do more than look luxurious. They make the space easier to live in.
For commercial settings, tailored joinery can communicate professionalism before a conversation begins. A reception counter with carefully selected finishes, organized cable management, hidden storage, and appropriate accessibility provisions supports both the team behind it and the clients in front of it. The result is not just furniture. It becomes part of the business environment.
This approach also gives designers greater control over material harmony. Veneers, lacquered surfaces, natural stone, metal trims, fluted panels, and integrated lighting can be coordinated with flooring, wall treatments, and architectural features. Instead of adding storage after the interior is complete, joinery becomes one of the elements that makes the design feel whole.
Cost: Look Beyond the Initial Number
Modular solutions usually have a lower entry price because they rely on repeatable production and standard components. That can be the right financial decision for a simple requirement. Yet the most useful comparison is not custom versus modular on a price tag alone. Consider how much usable storage each approach delivers, how long it is expected to perform, and whether alterations will be needed to make it fit.
Custom joinery requires more planning, skilled fabrication, and detailed installation, so it generally carries a higher initial investment. It also allows budget to be directed where it matters most. You may choose premium finishes for visible feature pieces while using durable, cost-conscious materials inside cabinets. You can prioritize soft-close hardware and carefully engineered drawers in high-use areas without overinvesting in low-impact details.
Clear scope is essential. The specification should identify the material build-up, finish, hardware, internal accessories, lighting, site preparation, and installation requirements. This protects the design intent and helps avoid the late-stage changes that can disrupt a renovation budget.
Timing and Site Coordination Matter
Modular units are often faster to source and install once the layout is confirmed. That advantage can be significant for a quick refresh or a property approaching handover. But speed should not be confused with simplicity. Even standard units require accurate measurements, service coordination, and careful fitting to avoid misaligned doors, awkward appliance gaps, or damaged finishes.
Custom joinery has a longer journey because it involves design development, site measurement, technical drawings, approvals, fabrication, and installation. The process is most effective when it is planned alongside electrical points, plumbing, ceiling details, flooring levels, and wall finishes. A beautiful media wall loses its precision if power outlets, ventilation needs, and screen dimensions are considered too late.
This is where an integrated design-and-build process adds real value. Rather than asking a client to coordinate a designer, contractor, electrician, and joinery team independently, Aakruti brings those decisions into one managed workflow. The goal is simple: protect the design, control the details, and keep the project moving with fewer surprises.
Durability Is About Construction, Not Labels
Neither custom nor modular is automatically superior in quality. A poorly specified bespoke cabinet can disappoint, just as a carefully chosen modular system can perform well. The real questions concern the construction method, board quality, edge finishing, moisture resistance, hardware, load capacity, and standard of installation.
This is especially relevant in kitchens, bathrooms, and utility spaces, where heat, humidity, and frequent use place pressure on materials. Well-planned joinery accounts for ventilation, appliance clearances, durable surfaces, and easy maintenance. In commercial spaces, it should also account for heavier traffic, cleaning routines, and the demands of day-to-day operations.
Ask how drawers are constructed, how doors are aligned, whether service access is available, and how the chosen finishes will age. The most successful interiors are designed for real use, not just the handover photographs.
A Hybrid Approach Often Delivers the Best Value
The choice does not have to be absolute. Many successful projects combine both methods. A custom kitchen island or feature wall can define the room, while modular base cabinets handle straightforward storage. A bespoke reception desk can sit alongside standard shelving in staff-only areas. A tailored wardrobe may be worth the investment in a primary suite, while modular units work well in a guest room.
This approach lets you put craftsmanship where it will be seen, felt, and used most. It also helps maintain budget discipline without reducing the entire project to standardized solutions. The best plan is rarely about selecting the most expensive option everywhere. It is about creating a space that feels intentional at every important touchpoint.
Before choosing, look at the room as it will be used six months from now. Picture the morning routine in the kitchen, the storage frustrations you want to remove, the first impression your office should make, and the details that will still matter after the novelty fades. When cabinetry is treated as part of the architecture rather than an afterthought, the right choice becomes clearer – and the finished space has the confidence to feel like a living work of art.