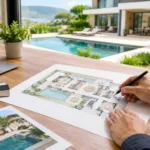
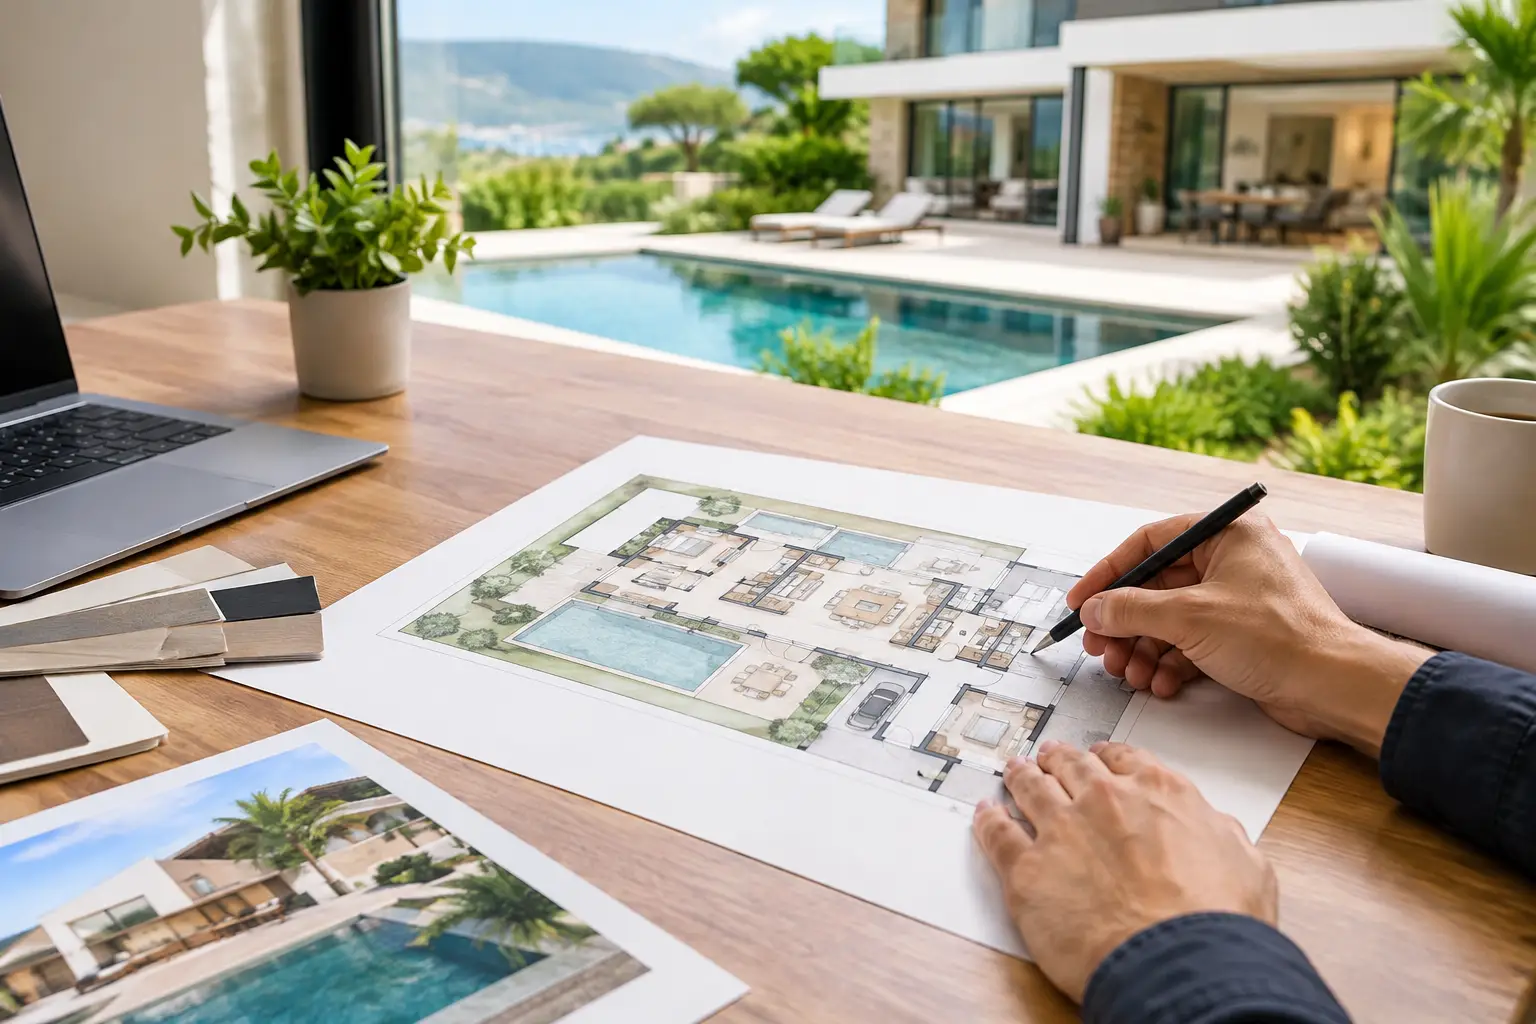
A villa can look impressive on a plan and still feel inconvenient every day. A kitchen that is too far from the garage, a formal living room that blocks the garden view, or bedrooms exposed to guest traffic can quietly undermine an otherwise beautiful home. Learning how to plan villa layouts starts with the life you want to live inside the property, then shapes every room, connection, and detail around that vision.
A thoughtful layout is not simply a collection of large rooms. It is the framework that allows architecture, interior design, natural light, bespoke joinery, and family routines to work together. For villa owners, getting this foundation right early protects both the character of the home and the investment behind it.
How to Plan Villa Layouts Around Daily Life
Before discussing square footage or finishes, define how the household moves through the home. Consider who lives there now, who may live there in five years, and how often you entertain. A villa for a family with young children needs a different rhythm from a villa designed for frequent formal gatherings, multigenerational living, or a quiet retreat from a busy workweek.
Start with the moments that happen repeatedly. Where do family members enter after school or work? Is the kitchen used for quick breakfasts, serious cooking, or social evenings around an island? Do guests need a direct route to the majlis or formal reception area without crossing private family spaces? These questions reveal the relationships rooms need to have with one another.
It helps to separate the home into three broad zones: public, family, and private. Public areas can include the entry, reception spaces, powder room, and formal dining. Family areas often center on the kitchen, informal living room, breakfast space, and outdoor entertaining areas. Private areas include bedrooms, dressing rooms, bathrooms, and personal study spaces. The goal is not to create rigid barriers, but to make transitions feel intentional.
For example, an open-plan family room may flow naturally to the terrace and pool, while a formal reception room sits closer to the main entrance. This allows the home to feel welcoming to guests without sacrificing the calm of family life.
Begin With the Site, Not the Furniture
A villa layout should respond to the plot before it responds to a Pinterest board. Orientation, neighboring properties, views, access points, and outdoor space all influence where rooms should sit. In Dubai, strong sun exposure and the desire for shaded outdoor living make this especially relevant.
Place your most-used living spaces where they can receive pleasing daylight without excessive heat or glare. Large glazing can create a striking connection to a garden or pool, but it needs shading strategies, appropriate glass specifications, and considered window treatments. A west-facing lounge may offer beautiful afternoon light, yet require deeper overhangs, screens, or layered curtains to remain comfortable.
Privacy also begins at the site level. Bedrooms and family terraces should not feel exposed to neighboring windows or street traffic. Courtyards, landscaped buffers, feature walls, and carefully placed service areas can protect privacy while adding architectural interest. Sometimes the best view is not the obvious one. A framed garden, water feature, or planted courtyard can create a more intimate outlook than a fully exposed facade.
Design Circulation That Feels Effortless
Circulation is the unseen quality that makes a villa feel generous rather than complicated. It includes hallways, staircases, door swings, transitions between rooms, and the routes people use throughout the day. When it is poorly planned, even a large home can feel crowded or fragmented.
A main entrance should offer a clear arrival sequence. Rather than stepping immediately into a crowded living area, residents and guests benefit from a sense of pause: an entry hall, a view toward a focal point, or a visual connection to a landscaped outdoor space. This first impression sets the tone for the entire home.
Pay particular attention to service circulation. A well-positioned back entry, pantry, laundry room, storage area, and staff access can make daily operations far easier without affecting the polished appearance of the main living spaces. The kitchen may need close access to parking for grocery deliveries, while formal dining needs a discreet path for serving. These practical connections are rarely glamorous on paper, but they make the finished villa work beautifully.
Staircases deserve the same consideration. They can be sculptural centerpieces, but they must also support safe and comfortable movement between floors. Their location affects noise, privacy, and how naturally upper-level bedrooms connect to the rest of the home. If an elevator is part of the brief, plan for it from the beginning rather than trying to fit it into leftover space later.
Give Each Room a Clear Job
Oversized rooms are not always better rooms. A living area needs enough space for conversation, circulation, and the furniture scale you prefer, but excessive dimensions can make it feel empty and difficult to furnish. This is where furniture planning should happen before walls are finalized.
Map the likely position of sofas, dining tables, beds, desks, and key joinery elements. This exposes issues that a simple floor plan can hide: a television wall with no logical seating arrangement, a bedroom that cannot accommodate a king bed and bedside tables, or a dining room that lacks clearance around the table.
Bespoke joinery should be part of layout thinking, not a finishing touch. A pantry wall, concealed storage, library shelving, display cabinetry, or integrated media unit can define how a room functions. When designed early, it can make spaces feel calm and tailored rather than crowded with freestanding furniture.
Consider flexibility where it adds genuine value. A guest bedroom with a nearby bathroom may also serve as a study. A family lounge can include a concealed workstation. However, avoid turning every room into a multipurpose compromise. A villa should support different modes of living while preserving the comfort and identity of each space.
Plan Kitchens, Bedrooms, and Bathrooms as Connected Suites
Certain rooms carry more daily weight than others, and their adjacencies matter. The kitchen should connect easily to informal dining, family living, storage, and outdoor entertaining. If the villa includes both a show kitchen and a working kitchen, clarify how each will be used. The show kitchen may be designed around hosting and presentation, while the working kitchen prioritizes ventilation, preparation surfaces, appliances, and cleaning routines.
Bedrooms benefit from a quieter position away from formal entertaining zones, noisy staircases, and service access. A primary suite can become a true retreat when the sleeping area, dressing room, and bathroom are planned as one sequence. The placement of windows, wardrobes, vanities, and bathroom doors affects privacy more than many owners expect.
Bathrooms require technical discipline as well as visual refinement. Stacking plumbing zones across floors can improve construction efficiency, while a well-proportioned layout allows the room to feel luxurious without wasting space. Think beyond the tub and shower. Consider towel storage, natural light, ventilation, mirror placement, and where users will place everyday items.
Let Outdoor Living Shape the Interior
In a villa, the garden, terrace, pool deck, and balcony should not feel like afterthoughts. The strongest layouts make indoor and outdoor areas part of one experience. A family room that opens onto a shaded terrace can support relaxed weekends. A dining room with direct access to an outdoor kitchen makes entertaining feel natural rather than staged.
The connection needs to be practical. Level changes, door widths, drainage, shade, and furniture zones all affect whether people actually use the outdoor area. Consider where guests will move during an event, where children can be supervised, and where equipment or pool accessories can be stored discreetly.
Protect the Budget Through Early Decisions
Layout changes made after construction begins are among the fastest ways to disrupt budgets and timelines. Moving a bathroom, shifting structural walls, changing window openings, or adding electrical requirements late can create a chain reaction across design, approvals, and contracting.
This does not mean every decision must be fixed immediately. It means the major decisions should be made with enough technical clarity to avoid expensive surprises. Confirm the room program, circulation routes, window strategy, plumbing locations, ceiling requirements, and major joinery before moving deeply into finishes.
An integrated design-and-build process is especially valuable here. When designers, technical specialists, joinery teams, and project managers review the plan together, they can identify conflicts before they reach the site. The result is more control over craftsmanship, cost, and the final visual outcome.
A well-planned villa layout should make daily life feel lighter. You should notice the morning light in the right place, the ease of hosting friends, the quiet of a private suite, and the satisfaction of storage that simply works. Start with how you live, give every connection a purpose, and let the finished home become a living work of art built for your real life.