A room can carry a luxury price tag and still feel unfinished if the layout is awkward, the lighting is flat, or every decision was made in isolation. The opposite is also true: affordable interior design can feel considered, personal, and quietly refined when the budget is directed toward the details that shape daily life.
The goal is not to make a home, office, or retail space look expensive for a photograph. It is to create an environment that works beautifully over time – one with a clear design story, durable finishes, and craftsmanship where it counts. That requires discipline as much as creativity.
What Affordable Interior Design Really Means
Affordable does not mean choosing the lowest quote or filling a space with temporary solutions. It means making deliberate trade-offs so the investment delivers visible quality, practical comfort, and long-term value.
For a homeowner, that may mean retaining a sound flooring base and investing instead in a redesigned kitchen layout, custom storage, and layered lighting. For a business owner, it may mean focusing the budget on the customer-facing zones, reception, meeting rooms, and circulation paths while using practical, hard-wearing finishes in back-of-house areas.
A well-managed project starts by identifying what cannot be compromised. Structural work, waterproofing, electrical capacity, ventilation, and core joinery are expensive to revisit once the project is complete. Decorative accessories, a feature chair, or artwork can evolve over time. The distinction is simple, but it prevents many costly renovation regrets.
Start With the Plan, Not the Shopping List
The fastest way to lose control of a design budget is to buy furniture and finishes before understanding the space. A beautiful sofa that blocks circulation, a kitchen island with insufficient clearance, or a reception desk that does not support the team’s workflow creates an expensive problem disguised as a purchase.
Begin with a clear brief. Define how the space needs to perform, who uses it, what frustrates you now, and which moments should feel special. In a villa, that may be a family kitchen that supports entertaining without visual clutter. In an apartment, it may be storage that makes compact rooms feel calm rather than crowded. In an office, it may be a layout that gives teams focus while making clients feel confident from the moment they arrive.
A professional space plan turns those needs into dimensions, circulation routes, furniture zones, lighting positions, and service requirements. It also exposes constraints early, when changes are still inexpensive. This is where thoughtful design earns its place in an affordable project: it reduces rework, avoids poor-fit purchases, and gives every subsequent decision a purpose.
Set a Budget by Priority
Rather than assigning a single number to an entire renovation, divide the budget into priorities. First protect technical essentials and skilled labor. Then fund the high-impact surfaces and elements people touch every day, such as flooring, countertops, cabinetry hardware, sanitary fittings, doors, and lighting controls. Finally, reserve a realistic amount for furniture, styling, and contingency.
A contingency is not a sign of weak planning. Existing properties can reveal hidden pipework, uneven walls, electrical upgrades, or repairs after work begins. Setting aside a portion of the budget for the unexpected helps keep the design intact when reality intervenes.
Spend Where the Eye and Hand Notice
Not every surface needs the same level of investment. The most successful interiors use contrast intelligently: premium detail in focal areas, dependable specification in supporting ones.
In a kitchen, the cabinet layout, drawer mechanisms, countertop edges, task lighting, and appliance integration often matter more than choosing the most exotic finish for every cabinet front. In a bathroom, precise waterproofing, drainage, tile alignment, and fittings are worth protecting, while the overall look can be elevated through a carefully chosen vanity, mirror, and lighting composition.
Custom joinery deserves particular attention because it can solve several problems at once. A well-designed media wall, wardrobe, banquette, or office storage system uses difficult corners, hides visual noise, and creates a tailored appearance. It is not always the lowest upfront option, but it can be better value than trying to force multiple ready-made pieces into a space they were never designed for.
The same principle applies to commercial interiors. A polished reception counter, clear signage, comfortable meeting spaces, and disciplined lighting can establish credibility without overbuilding every square foot. Clients remember the experience of a space, not the price of every finish behind the scenes.
Use Materials With a Long View
Affordable materials should be selected for performance, not just initial cost. A finish that scratches, stains, or chips quickly can become the most expensive choice in the room once repair and replacement are considered.
Look at how each material will be used. High-traffic flooring needs resilience and easy maintenance. Kitchen surfaces need resistance to heat, moisture, and daily cleaning. Upholstery should suit the household, particularly where children, pets, or frequent guests are part of the picture. In offices and customer-facing spaces, finishes should tolerate repeated use without looking tired.
This does not require a room full of premium natural stone or solid timber. Porcelain, quality engineered surfaces, durable laminates, and thoughtfully specified veneers can deliver a sophisticated result. The difference lies in selection, installation, and detailing. A modest material installed with clean joints, aligned grain, appropriate trims, and consistent color often looks more elevated than a costly material installed carelessly.
Keep the Palette Focused
Too many competing colors, textures, and statement pieces can make a project feel more expensive without making it feel better. A focused palette creates visual calm and allows selected features to carry the room.
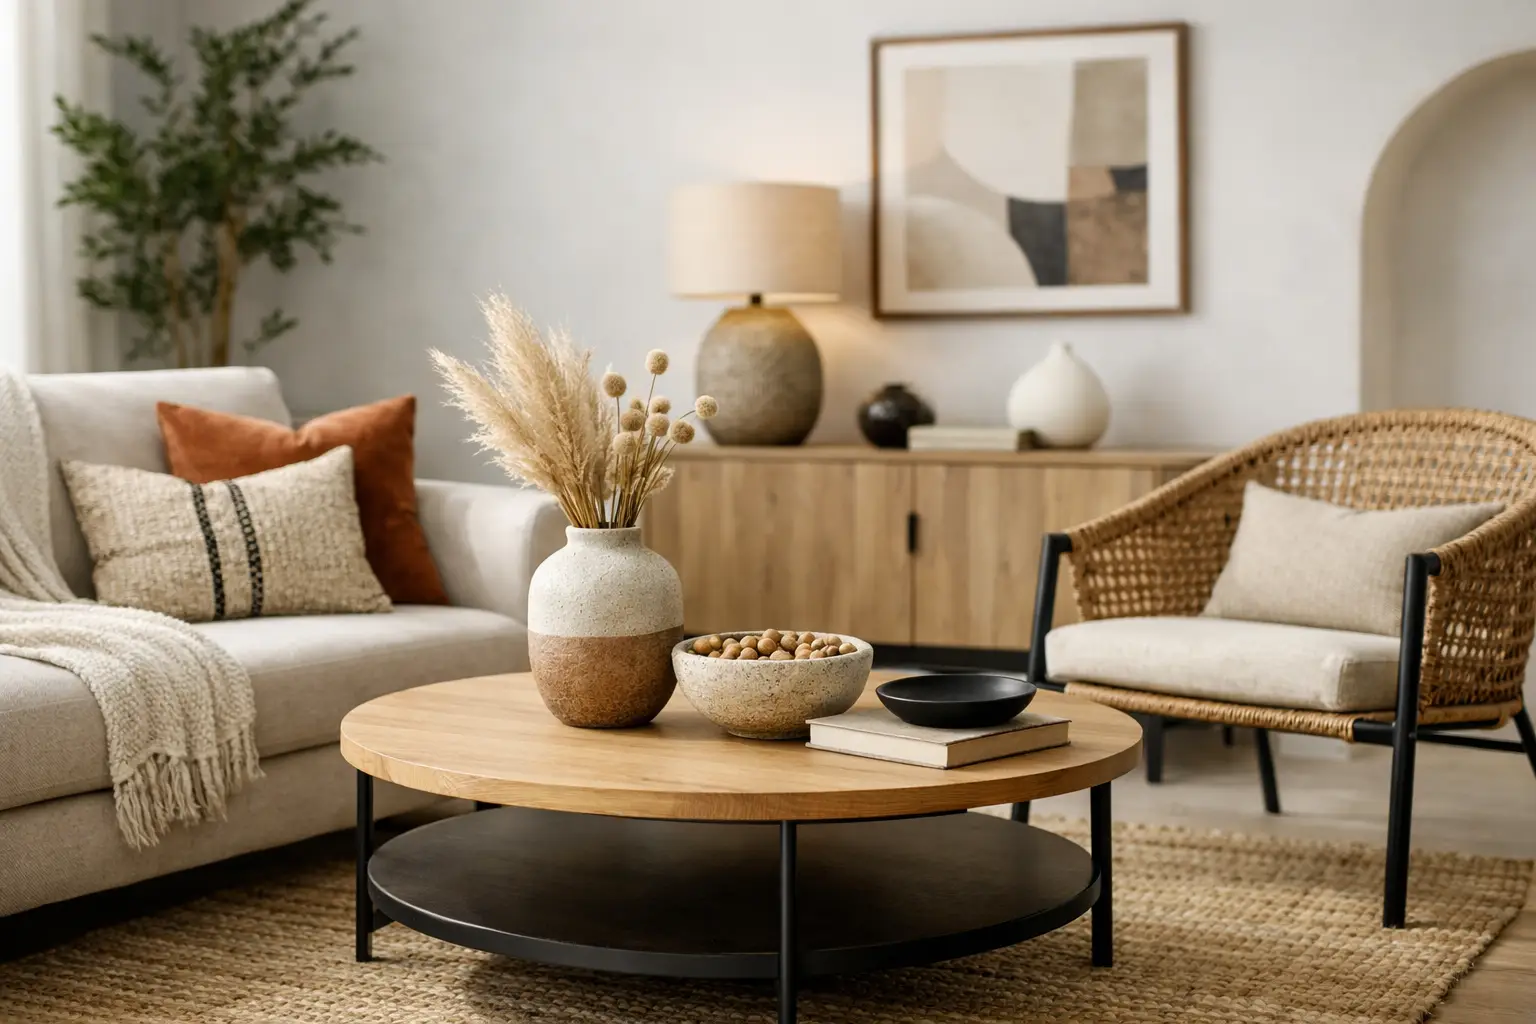
Choose a restrained base of complementary tones, then introduce depth through texture, lighting, and proportion. A warm wall finish, textured upholstery, timber accents, and a strong stone or metal detail can create richness without requiring excess. This approach also makes future updates easier. When the architectural foundation is calm, cushions, art, accessories, or a single furniture piece can refresh the mood without another full renovation.
Treat Lighting as a Design Layer
Lighting is one of the highest-return investments in interior design because it changes how materials, proportions, and people are perceived. Yet it is often left until the end, when the ceiling plan and electrical points are already fixed.
A practical scheme combines general lighting for everyday visibility, task lighting where work happens, and accent lighting to bring depth to artwork, joinery, textured walls, or architectural features. Dimmers and well-positioned switches add comfort without a dramatic cost increase. In a residence, this makes one room suitable for morning routines, family dinners, and quiet evenings. In a commercial space, it supports productivity while giving the brand a more polished presence.
Avoid relying on rows of identical downlights to do everything. They can create glare and flatten a room. A balanced composition is more flattering, more functional, and usually more memorable.
Affordable Interior Design Needs Strong Coordination
A lower-cost design can become expensive quickly when designers, contractors, suppliers, and trades work from different assumptions. Missed dimensions, late finish decisions, unclear scope, and unapproved substitutions lead to delays and compromises that no mood board can fix.
An integrated design-and-build approach brings planning, technical drawings, procurement, site supervision, joinery, fit-out, and handover into one accountable process. At Aakruti Technical Services Co., this means translating the creative vision into a buildable plan, then coordinating the details that protect both quality and budget.
Before work starts, ask for clarity on the scope of work, finish specifications, timeline, payment stages, exclusions, and approval process. You should also know who is responsible for site coordination and how changes will be priced before they are implemented. Transparent answers do more than provide reassurance. They give you the information needed to make confident decisions before a small adjustment becomes a major expense.
Know When to Phase the Project
Not every space needs to be completed at once. Phasing can be a smart strategy when the core plan is established from the beginning.
For example, complete the electrical upgrades, ceiling work, flooring, and permanent joinery during the main renovation. Add decorative furniture, secondary rooms, or nonessential styling later as the budget allows. The key is to plan for the final vision now, including power points, dimensions, and material continuity, so later phases feel intentional rather than improvised.
Phasing is less suitable when postponing work would create disruption or damage finished areas. It rarely makes sense to install a new floor and then reopen it months later for plumbing changes. A good project team will help distinguish between work that must happen together and elements that can wait gracefully.
The most affordable interior is not the one with the fewest line items. It is the one that makes your space work harder, look more composed, and continue serving you long after the handover. Start with the life or business you want the space to support, then let every material, detail, and decision earn its place.