
An office can look complete on a floor plan yet fail the people using it. Conversations carry through meeting-room walls, private calls lose their privacy, and a beautiful reception sits beside cluttered back-of-house functions. When clients search for “Gypsum Partition or Drywall, Gypsum partition in dubai, Gypsum partition for Office,” they are usually looking for more than a wall. They need a well-planned workplace that protects focus, reflects their brand, and can adapt as the business grows.
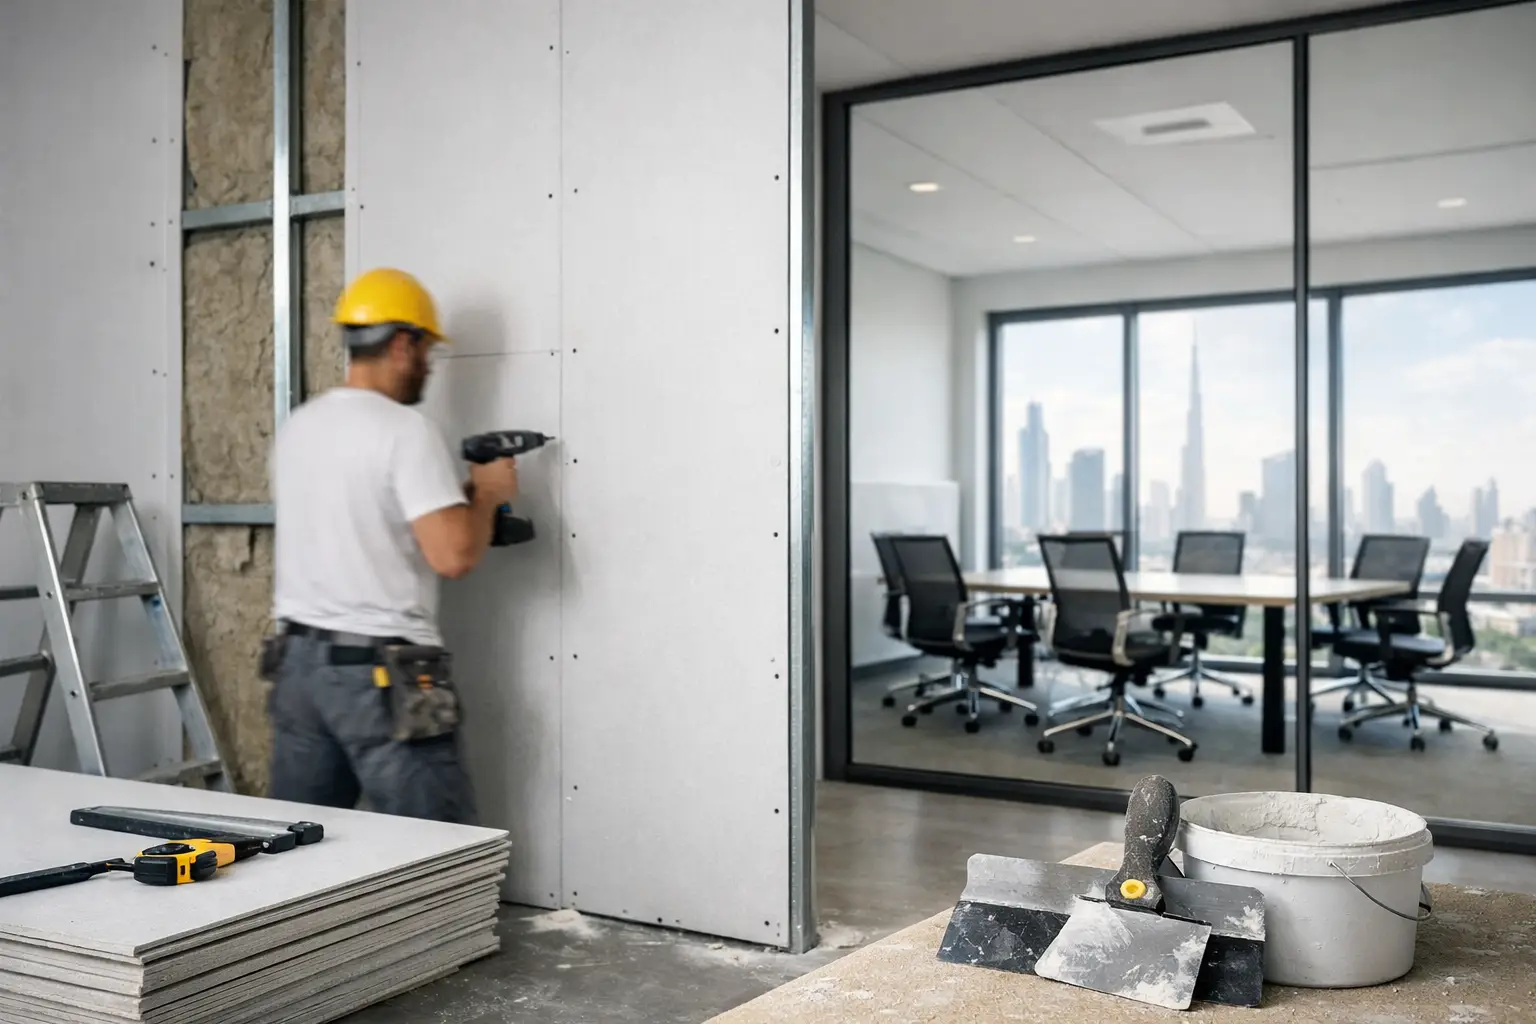
For most Dubai office fit-outs, gypsum board partitions and drywall refer to the same core construction approach: gypsum boards fixed to a lightweight metal framework, with insulation, doors, glazing, and finishes selected around the space’s needs. The real decision is not whether a partition is called gypsum or drywall. It is how that partition is specified, detailed, and integrated into the complete office design.
Gypsum Partition or Drywall: What Is the Difference?
In everyday fit-out conversations, the terms are often used interchangeably. Drywall is a broad term for board-based interior wall systems. A gypsum partition is a drywall system that uses gypsum boards, typically mounted on galvanized metal studs and tracks.
What changes from project to project is the build-up. A simple single-board partition may work for a storage room or non-sensitive internal division. A boardroom, executive office, HR room, clinic consultation room, or finance department needs a more considered assembly. That could include higher-density boards, acoustic mineral wool, multiple layers of board, resilient channels, sealed perimeter joints, and carefully selected doors.
This distinction matters because a low-cost partition can look identical on handover day while performing very differently six months later. In a premium office, the wall is not merely a visual boundary. It is part of the workplace’s acoustic, fire-safety, privacy, and operational strategy.
Why Gypsum Partitions Work Well in Dubai Offices
Dubai businesses often need spaces delivered quickly without compromising on finish quality. Compared with masonry walls, gypsum partition systems are faster to install, create less wet-work disruption, and are easier to modify during future expansions or reconfigurations. That flexibility is valuable in offices where headcount, team layouts, and operational requirements can shift quickly.
They also allow more design freedom. Curved partitions can soften a reception area. Full-height glazed sections can bring daylight into internal rooms. Concealed doors can make a leadership suite feel composed and private. A partition can be finished with paint, timber veneer, fluted panels, wallcovering, microcement, or integrated shelving, so it becomes part of the design language rather than a generic construction element.
For landlords and investors preparing commercial properties, well-executed partitions can help present a more usable, tenant-ready floor plate. For occupiers, they offer a practical path from open shell to a workplace with a clear rhythm: arrival, collaboration, focused work, private meetings, support areas, and leadership spaces.
Start With How Your Team Actually Works
The best gypsum partition for office use begins with space planning, not a material sample. Before deciding wall locations, consider who needs privacy, which teams collaborate frequently, where visitors move, and what sounds need to stay contained.
A client-facing advisory firm may prioritize enclosed meeting rooms, discreet document storage, and a refined reception. A creative studio may prefer open collaboration zones with only a few acoustically protected rooms for calls. A medical, legal, or financial office often requires stronger speech privacy than a general administration workspace.
Ceiling conditions are equally important. Partitions that stop at a suspended ceiling may be suitable for visual separation, but they are rarely enough for reliable acoustic privacy. Sound can travel above the ceiling tiles, through service openings, and around poorly sealed junctions. Where confidentiality matters, partitions may need to extend to the structural slab, with service penetrations treated correctly.
This is where design and technical coordination must work together. A visually elegant office is only successful when lighting, air-conditioning, sprinklers, data points, access control, and ceiling details are considered before the walls are closed.
Acoustic Privacy Is a Specification, Not a Promise
“Soundproof” is commonly requested, but no standard office partition eliminates every sound. The more useful question is: what level of speech privacy does the room require?
A casual huddle room can tolerate some sound transfer. A boardroom requires a stronger acoustic approach, particularly if executive meetings, client presentations, or sensitive negotiations take place there. Private offices benefit from insulation and sealed edges, but door quality matters just as much as the wall itself. A lightweight hollow-core door with large gaps can undermine an otherwise well-built partition.
To improve acoustic performance, a fit-out team may combine insulation inside the cavity, double board layers, staggered or resilient framing, acoustic sealant at the perimeter, and solid-core doors with appropriate seals. Glass needs equal attention. Frameless single glazing looks clean and open, but it offers limited acoustic separation. Double-glazed systems, acoustic seals, curtains, or strategically placed solid wall sections may be better suited to private rooms.
Do not specify every room to the highest acoustic standard by default. That can consume budget and reduce flexibility. Instead, direct investment toward the rooms where privacy protects people, information, and productivity.
Fire Ratings and Compliance Need Early Coordination
Dubai office fit-outs must meet building-management requirements and applicable authority standards. The required fire rating for a gypsum partition depends on the building, floor, occupancy, existing fire strategy, and the wall’s location. It should never be assumed from a catalog image or copied from another project.
A rated partition is a complete tested system, not simply a fire-rated board attached to any frame. Board type and layers, stud size, insulation, fixings, joint treatment, door sets, and penetrations all influence performance. Adding an unapproved opening for cabling or changing a door late in the project can affect the intended rating.
Early contractor coordination reduces expensive rework. It also helps ensure that MEP services are routed thoughtfully, inspection points are accessible, and approval documentation is handled with the discipline a commercial handover requires.
Design Details That Make an Office Feel Considered
Gypsum partitions offer a clean base, but the finer details create the luxury. Aligning door heads with glazing lines, creating consistent shadow gaps, recessing skirting where appropriate, and matching partition finishes with joinery all contribute to a composed visual experience.
In a reception, a gypsum feature wall may frame a stone desk, brushed-metal logo, and concealed lighting. In an executive suite, it can become a backdrop for bespoke timber joinery and artwork. In a meeting room, it can hold integrated display screens, writable surfaces, concealed power, and acoustic paneling without making the room feel overly technical.
The key is restraint. Every wall does not need a feature finish. A balanced office uses moments of craftsmanship where they have the most impact, while quieter areas remain clean, durable, and easy to maintain.
Budgeting a Gypsum Partition in Dubai
The cost of a gypsum partition in Dubai depends on far more than the square-meter area. A basic painted partition has a very different cost profile from a slab-to-slab acoustic wall with double layers, fire-rated doors, integrated glazing, concealed frames, and premium finishes.
The largest cost drivers are usually wall height, acoustic and fire-rating requirements, door and glazing selections, MEP alterations, finish complexity, and access conditions within the building. Fast-track schedules can also affect cost when trades need to work in tightly coordinated phases.
Transparent planning helps avoid the most common budget issue: pricing a simple partition layout, then adding critical performance and design elements after work begins. A detailed design package should identify the wall types, finishes, door schedules, electrical needs, and service interfaces before procurement. That gives decision-makers a clearer view of where to invest and where to simplify without weakening the overall result.
A Better Route From Layout to Handover
A successful office partition project follows a measured sequence. First comes consultation and site assessment, including operational needs, building constraints, and budget expectations. Design development then turns those findings into plans, elevations, materials, and coordinated technical details. During implementation, the partition work must stay aligned with joinery, MEP, ceilings, flooring, and finishing trades. Final handover should include a careful quality review, not a rushed final walkthrough.
Aakruti Technical Services Co. approaches office fit-outs as one connected delivery process, bringing design direction, technical execution, contractor management, and crafted finishes into the same conversation. That means a partition can do its practical job while still supporting an office that feels confident, calm, and unmistakably yours.
The right gypsum partition does more than divide a floor plate. It gives each part of the business the privacy, character, and purpose it deserves.




Customer Reviews
[…] Drywall offices use stud framing, insulation, boards, finishing, and paint to form solid, permanent-looking walls. They can be shaped, detailed, clad, or integrated with bespoke joinery to create a more enclosed architectural expression. […]