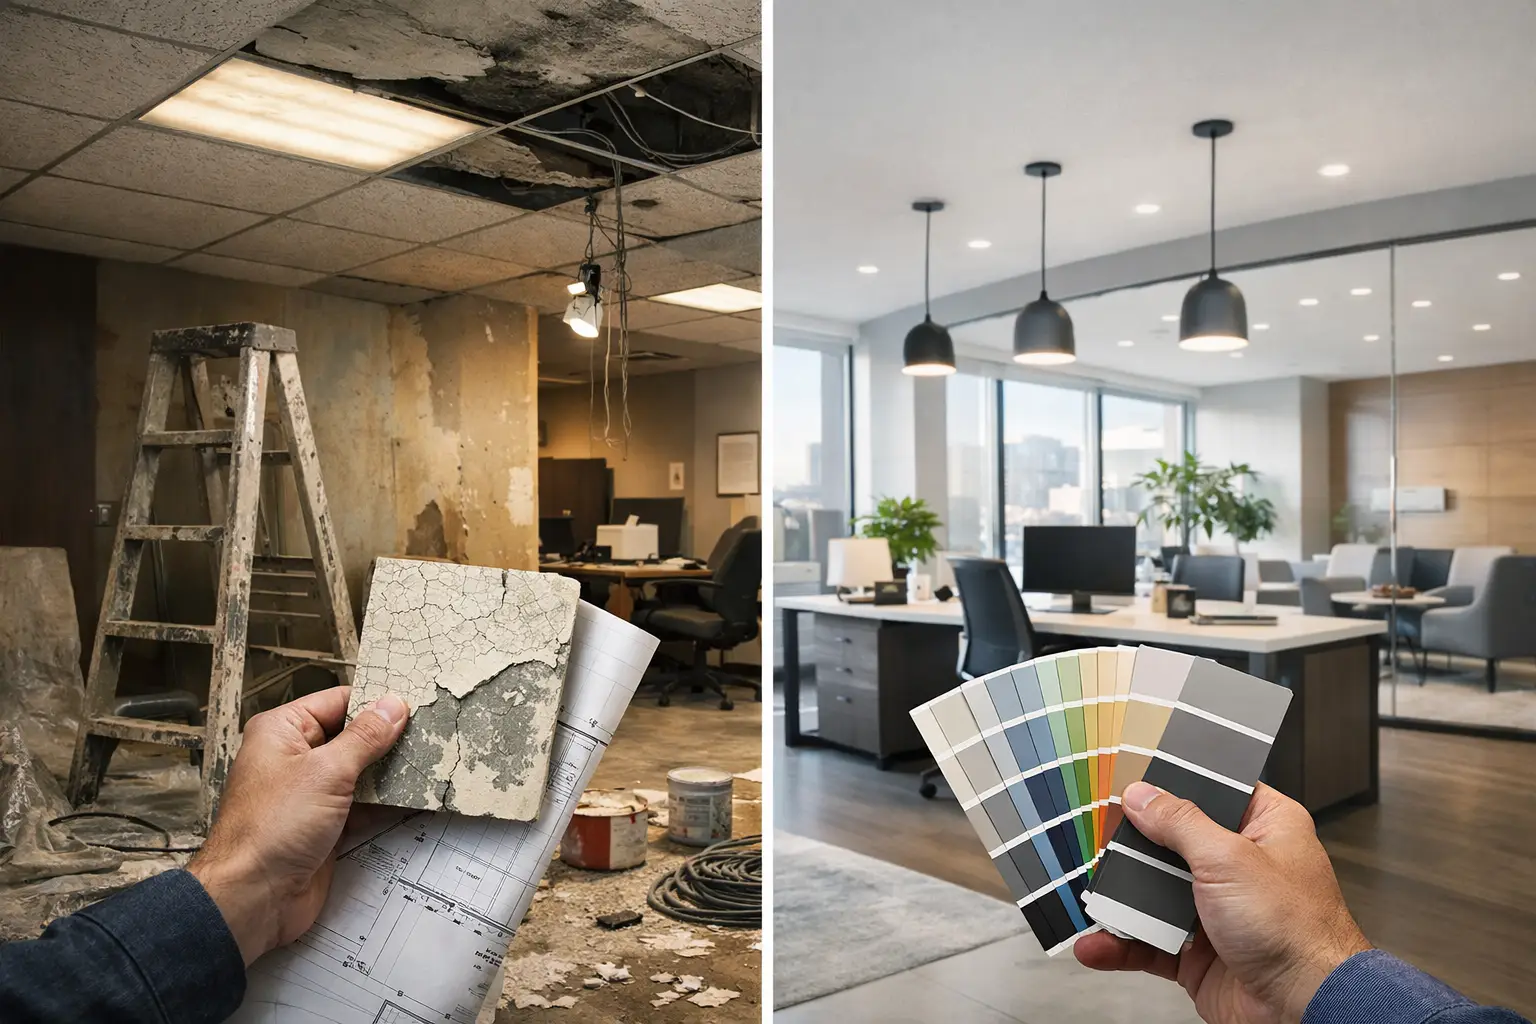
A tired office rarely announces itself with one dramatic failure. It shows up in meeting rooms no one wants to use, awkward circulation around workstations, constant maintenance calls, and a reception area that no longer reflects the business clients expect to meet. The question of when should offices be renovated is therefore less about following a fixed calendar and more about recognizing when the space is limiting people, performance, or perception.
For business owners and property decision-makers, an office renovation is a strategic investment. Done at the right time, it can improve daily operations, support recruitment, strengthen brand confidence, and extend the useful life of the property. Done without a clear brief or implementation plan, it can create unnecessary disruption. The difference is careful timing and an end-to-end approach that brings design, technical coordination, fit-out, and craftsmanship into one accountable process.
When Should Offices Be Renovated?
Most offices benefit from a meaningful refresh every five to seven years, while larger reconfigurations may be needed every seven to 10 years. But those ranges are only a guide. A well-built office with adaptable planning may need cosmetic updates before it needs construction work. Conversely, a rapidly growing company may outgrow a recently completed fit-out within two years.
The best time to renovate is when the cost of keeping the space unchanged starts to exceed the inconvenience of improving it. That cost may be visible in repairs and energy use, but it can also appear in slower workflows, underused square footage, employee frustration, or missed opportunities to make a strong first impression.
Your layout no longer matches how your team works
Work patterns have changed significantly. Many businesses now need a more balanced mix of focused work zones, private call rooms, flexible collaboration areas, formal meeting rooms, and hospitality-style breakout spaces. An office designed around rows of fixed desks may feel inefficient if teams are hybrid, project-based, or client-facing.
Look beyond headcount. Notice where people naturally gather, which rooms stay empty, and where confidential conversations take place. If employees regularly take calls in corridors, hold informal meetings at desks, or compete for too few meeting spaces, the layout is no longer serving the business.
A renovation does not always mean increasing the footprint. Smart space planning can make an existing office work harder by adjusting circulation, integrating flexible furniture, adding acoustic separation, or transforming low-value areas into useful work settings.
The office no longer represents your brand
Clients form an opinion of a business before a meeting begins. The reception, material palette, lighting, joinery, and level of detail all communicate something about the organization. A dated office may suggest that a company is less current, less organized, or less invested in quality than it truly is.
This is especially relevant for professional services, real estate, hospitality, technology, healthcare, and customer-facing businesses. A polished environment should not be a copy of a passing trend. It should express the company’s identity with clarity – whether that means understated executive elegance, creative energy, technical precision, or warm, client-centered hospitality.
Brand-led renovation can be highly targeted. Updating the arrival experience, boardroom, client lounge, key finishes, and bespoke joinery may have a stronger commercial impact than renovating every square foot at once.
Maintenance is becoming a recurring distraction
Frequent repairs are a practical signal that renovation should move from the future wish list to the current business plan. Worn flooring, damaged cabinetry, failing ceiling systems, poor lighting, unreliable HVAC performance, and aging electrical infrastructure all affect the experience of the office.
There is a trade-off here. Replacing individual items can appear more economical in the short term, especially when budgets are tight. Yet repeated patchwork repairs often cost more over time and leave the underlying design problems untouched. A planned renovation allows systems, finishes, and technical requirements to be reviewed together, reducing rework and giving the finished space a more cohesive result.
Employee experience is suffering
People do their best work in environments that support concentration, comfort, movement, and connection. Poor acoustics, insufficient daylight, glare on screens, uncomfortable furniture, and lack of privacy can quietly reduce morale and productivity. These details matter even more when employees have choices about where and how they work.
A renovation can address the human side of performance through ergonomic workstations, acoustic materials, biophilic elements, improved lighting layers, accessible planning, and areas designed for both quiet focus and social exchange. Luxury in an office is not simply an expensive finish. It is the feeling that every detail has been considered for the people who use the space.
Signs an Office Renovation Cannot Wait
Some triggers require a faster response because they involve safety, compliance, lease obligations, or business continuity. If there are electrical concerns, water damage, mold, persistent HVAC issues, accessibility gaps, or fire and life-safety requirements that are no longer adequately met, a technical assessment should come first.
A merger, expansion, rebrand, relocation within the same building, or new leadership direction can also create a natural renovation window. These moments already involve organizational change, making it easier to align the workplace with the next chapter of the business.
For leased offices, review the lease early. Landlord approvals, building work hours, base-building requirements, and reinstatement clauses can influence both the design and schedule. For owner-occupied properties, renovation may be timed around a broader asset strategy, such as raising rental appeal, improving tenant retention, or preparing the property for sale.
Choose the Right Scope Before Setting a Date
Not every office needs a full strip-out. The right scope depends on the condition of the space, operational needs, budget, and the desired lifespan of the investment.
A light refresh can include repainting, updated furniture, decorative lighting, new flooring in high-traffic areas, and reception enhancements. It suits offices with a sound layout and functioning services that simply need a more current, refined appearance.
A partial renovation may rework selected zones such as meeting rooms, executive offices, pantry areas, client spaces, or collaborative hubs. This approach is useful when some areas perform well but others create clear operational or brand challenges.
A complete fit-out or major renovation is appropriate when the layout is fundamentally inefficient, building services need upgrading, or the business needs a wholly new workplace identity. It requires greater planning, but it also gives the strongest opportunity to create a cohesive environment where vision meets craftsmanship.
Plan Renovation Around Business Continuity
The ideal renovation date is not always the quietest month on the calendar. It is the period when the project can be planned with the least risk to critical operations. Businesses with seasonal peaks should avoid starting major site work immediately before high-demand periods. Teams with frequent client meetings may need temporary meeting facilities, phased construction, or after-hours work.
Start with a practical project brief. Define what must improve, what cannot be disrupted, who approves decisions, and where the budget has flexibility. A clear brief prevents the most expensive renovation problem: changing direction after materials have been ordered or construction has begun.
A realistic sequence includes initial consultation, space planning and design development, technical coordination, procurement, implementation, and final handover. Each stage should account for approvals, lead times, building permits where required, and quality checks. Premium materials and bespoke joinery often need longer lead times, so early decisions protect both the schedule and the design intent.
Phasing can reduce disruption, but it is not always cheaper. Working around an occupied office may require temporary partitions, night shifts, extra protection, and more complex coordination. A short full closure can sometimes be more efficient than a long phased project. The right answer depends on your operational tolerance, not a one-size-fits-all rule.
Build a Budget That Protects Quality
An office budget should cover more than finishes and furniture. It needs to account for design, site surveys, permits, contractor coordination, MEP work, custom fabrication, technology requirements, contingency, and temporary business arrangements if needed.
Value engineering is useful when it protects the core idea of the project. It might mean choosing a durable alternative finish, simplifying a nonessential detail, or concentrating premium materials in high-impact areas. It should not mean compromising electrical work, acoustic comfort, functional planning, or the craftsmanship of elements people touch every day.
At Aakruti Technical Services Co., the design-and-build model brings creative direction and hands-on execution under one coordinated team. That means decisions about layout, material selection, bespoke joinery, and site implementation can be managed against the same vision, timeline, and quality standard.
Make the Next Office Feel Intentional
The most successful office renovations do more than make a workplace look newer. They make arriving easier, working more focused, meetings more confident, and client interactions more memorable. If your current office feels like a collection of compromises, that is often the clearest sign that the time to plan has arrived.
A well-timed renovation gives your business room to grow without asking your people or your brand to settle for less.