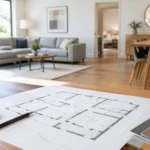
A beautiful renovation rarely starts with a tile sample or a paint color. It starts with clarity: what is not working in your home, how you want to live there, and what a finished space must deliver every day. Knowing how to plan home renovations before demolition begins is what protects your investment, limits disruption, and turns a collection of ideas into a home that feels considered from every angle.
For a kitchen, that may mean better circulation and storage rather than simply new cabinetry. For a villa or apartment, it may mean creating a calmer private retreat, improving natural light, or giving every square foot a clearer purpose. The right plan lets aesthetics and performance move together – where vision meets craftsmanship.
How to Plan Home Renovations With a Clear Brief
Begin by defining the problem, not just the look. Walk through your home at different times of day and notice where routines become difficult. Is the entry cluttered? Does the kitchen isolate the cook from guests? Is an underused room missing the storage, privacy, or flexibility your household needs?
Write a concise renovation brief that answers three questions: What must change? How should the space feel? What needs to work better after handover? Include practical details such as how many people use each room, whether children or pets affect material choices, how often you entertain, and which existing pieces must remain.
A visual direction is useful, but it should serve the brief. Save references for atmosphere, finishes, lighting, and furniture proportions, then look for patterns rather than copying one image. A warm contemporary home, for example, may call for textured timber, soft stone, integrated lighting, and clean-lined joinery. A designer can translate that direction into a coherent scheme that suits the architecture and your lifestyle.
Separate essentials from upgrades
Every renovation has competing priorities. Divide your wish list into essentials, high-value upgrades, and optional additions. Repairing water damage, replacing aging electrical systems, improving ventilation, or correcting poor layout should come before decorative changes.
This does not mean compromising on beauty. It means investing in the elements that make beauty last. Custom joinery may be a priority because it resolves storage and visual clutter; a feature finish may be worth choosing in one focal area rather than applying a costly material everywhere.
Set a Budget That Includes the Whole Project
A renovation budget is more than the price of construction. It should account for design, approvals where required, materials, fixtures, appliances, custom fabrication, site protection, labor, delivery, waste removal, and final styling. If you are renovating a lived-in home, also consider temporary accommodation, storage, or meal arrangements during the work.
Set a maximum investment figure, then build a contingency into it before selecting finishes. A contingency is not an invitation to overspend. It is a reserve for conditions that only become visible once work starts, such as concealed plumbing issues, uneven walls, or changes needed to meet building requirements.
The right contingency depends on the age and complexity of the property. A focused cosmetic refresh generally carries less uncertainty than a full kitchen relocation or a renovation involving multiple wet areas. Your project team should explain where the risk sits instead of offering a number that appears reassuring but leaves out essential scope.
Compare scope, not just quotes
The lowest estimate is not always the lowest final cost. Compare proposals line by line: materials, quantities, fabrication details, installation, exclusions, and allowances should be clear. If one quote includes bespoke wardrobes, lighting controls, and countertop installation while another lists only broad categories, they are not directly comparable.
Ask what happens when selections change or site conditions require additional work. A transparent variation process gives you control. It establishes who approves a change, how pricing is documented, and whether the schedule will move before the work proceeds.
Design the Layout Before Choosing Finishes
A renovation can look expensive and still feel frustrating if the layout is wrong. Space planning should come before detailed finish selection because it determines how people move, where doors open, how furniture fits, and whether storage is genuinely useful.
In kitchens, think through preparation, cooking, cleaning, and serving zones. Confirm appliance locations early, especially if they affect electrical loads, ventilation, water lines, or cabinetry dimensions. In bedrooms and living spaces, map furniture at realistic scale. A sofa that looks proportionate in a showroom can overwhelm a room or block a circulation path at home.
Lighting deserves the same early attention. Layer ambient, task, and accent lighting to give rooms depth and flexibility. Plan switch locations, dimming, concealed LED details, and outlets before walls are closed. Good lighting does more than make finishes look refined – it makes morning routines, work, cooking, and entertaining more comfortable.
Let materials work as hard as they look
Choose materials according to use, maintenance, and longevity. Natural stone can bring unmistakable character, but some varieties require more care than engineered alternatives. Matte cabinetry may create a soft, sophisticated look, yet certain finishes show marks more readily in high-touch family kitchens.
There is no universally right choice. The better question is whether the material suits the way you live. Request samples, view them in your home’s light, and consider how surfaces will age. Durable finishes and precise installation often deliver more long-term value than chasing a short-lived trend.
Build a Sequence That Respects Real Life
Renovations have a logical order. Once the design is approved, the work typically moves from site preparation and demolition to structural or technical adjustments, rough-in services, wall and ceiling work, flooring, joinery installation, finishes, fixtures, testing, and final detailing. Some tasks overlap, but many cannot be rushed without compromising quality.
Long-lead items can shape the entire schedule. Custom doors, specialty stone, tailored joinery, imported fittings, and certain appliances may need to be specified and ordered well before installation. Waiting until the site is ready to make these decisions can create unnecessary gaps in the program.
If you are staying in the property, phase the work where possible. Keeping one bathroom functional, setting up a temporary kitchen, or renovating one zone at a time can reduce stress. Phasing may extend the timeline or add site-management complexity, so weigh convenience against cost and efficiency.
Choose One Accountable Team
The most demanding part of a renovation is often not the design or the construction. It is coordinating the many decisions between them. Separate designers, contractors, suppliers, and specialist trades can work well, but they require a client to manage information flow, responsibility, timing, and quality across every handoff.
A full-service design-and-build partner brings design development, technical coordination, procurement, site supervision, and handover into one accountable process. At Aakruti Technical Services Co., this integrated approach is designed to reduce the hustle for clients while keeping the creative intent intact through execution.
Before appointing any team, ask to see how it manages the project after the concept is approved. You want clear drawings and specifications, a realistic timeline, regular progress updates, sample and material approvals, quality checks, and a defined handover process. The finished home should reflect the approved vision, not a series of compromises made on site.
Keep decisions documented
A single source of truth prevents costly misunderstandings. Approved plans, finish schedules, product selections, change requests, and meeting notes should be documented and available to everyone responsible for delivery. Verbal decisions can be useful on a site walk, but they should always be confirmed in writing.
Make key decisions on time. Delays in approving a faucet, countertop edge, paint tone, or appliance can have a knock-on effect when several trades are waiting. A well-managed team will flag these decision points early, giving you enough time to choose with confidence rather than under pressure.
Plan for Handover, Not Just Completion
The final weeks of a project are where details become visible. Allow time for inspections, snagging, adjustments, deep cleaning, testing, and a walkthrough of installed systems. Check doors, drawers, grout lines, paint finishes, lighting scenes, hardware alignment, and appliance operation in the context of the whole room.
Request care guidance and warranty information for major materials, fittings, and bespoke pieces. Your home should be delivered ready to live in, with practical knowledge of how to preserve its finish and performance.
The best renovation plans leave room for imagination, but they do not leave outcomes to chance. Start with the life you want your home to support, make the decisions that shape it early, and choose partners who can carry every detail from vision to a space that feels distinctly yours.