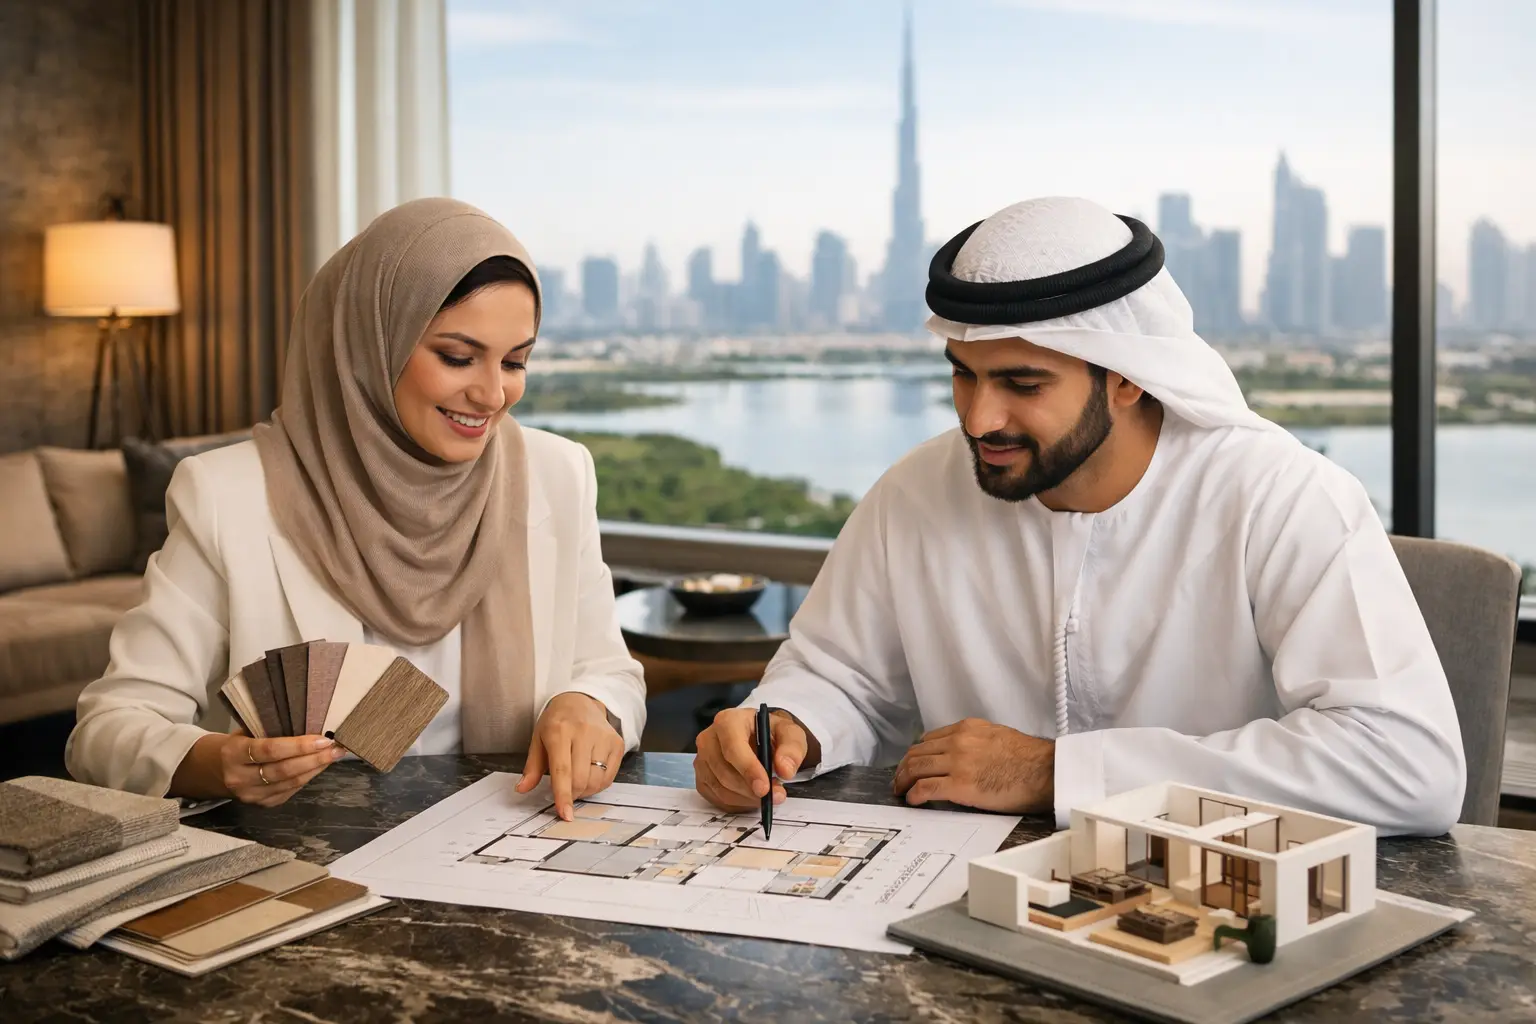
Ras Al Khor is a place of contrasts: industrial energy, established warehouses, growing commercial activity, and residences that deserve more than an off-the-shelf finish. When choosing interior designers in Ras Al Khor, the right question is not simply, “Whose style do I like?” It is, “Who can turn the vision into a finished space with control over the details, the cost, and the work on site?”
A well-designed villa, apartment, office, retail space, or staff facility should feel effortless once complete. Getting there rarely is. It calls for clear planning, thoughtful material choices, technical coordination, and craftsmanship that holds up after the final styling is done. The best design partner brings those disciplines together, so the space feels like a living work of art while performing exactly as it should.
What Ras Al Khor Projects Need From a Designer
Projects in Ras Al Khor can have a different rhythm from a straightforward apartment refresh. Commercial properties may need to remain partly operational. A warehouse office may require a stronger identity without sacrificing hard-wearing practicality. Residential clients may want a calm, high-end retreat close to the pace of Dubai’s business districts.
That is why a concept alone is not enough. A designer should understand circulation, lighting levels, storage, maintenance, acoustic comfort, safety requirements, and the realities of construction access. For an office, this can mean balancing focused work zones with meeting areas and client-facing spaces. For a home, it may mean creating more usable storage, improving a kitchen layout, or bringing warmth to rooms dominated by hard finishes.
The right approach depends on the property and the people using it. A premium reception area can justify statement stone, bespoke timber detailing, and layered lighting. A high-traffic workspace may be better served by durable flooring, easy-to-maintain wall finishes, and joinery designed for daily use. Luxury is not just about selecting expensive materials. It is about making every choice feel intentional.
Look Beyond a Beautiful Portfolio
A portfolio reveals aesthetic range, but it does not show the full delivery experience. Before appointing an interior design firm, ask how it moves from initial ideas to a completed handover. This is where many renovation projects either gain momentum or become difficult to manage.
A dependable partner starts by understanding how you live or operate. They should ask about priorities, daily routines, brand character, storage needs, budget expectations, timing, and any future plans for the property. A restaurant owner, for example, needs a customer journey that supports service flow. A homeowner renovating a kitchen needs a plan that accounts for prep space, appliance placement, cleaning, and family life – not only a dramatic finish.
From there, the design process should make decisions easier. Space plans define how the property will work. Design development gives shape to the visual direction through finishes, colors, lighting, furniture, and custom details. Technical drawings and specifications help ensure contractors are building what was approved, rather than interpreting a mood board on site.
A firm that also manages fit-out and joinery can offer a meaningful advantage. Instead of asking a designer, contractor, carpenter, electrician, and supplier to coordinate among themselves, you have a team accountable for the complete picture. This does not make every project identical or eliminate the need for decisions, but it reduces the gaps where errors, delays, and unplanned costs often appear.
The Details That Protect Your Budget
A refined interior should not come with vague financial expectations. Design budgets are shaped by scope, existing site conditions, material selections, custom work, authority requirements, and the level of finish expected. Early clarity matters more than a low initial figure that later expands through exclusions and changes.
Ask for a defined scope before work begins. It should distinguish between design fees, demolition, civil works, MEP work, ceiling and flooring, painting, joinery, furniture, lighting, accessories, and any specialist installations. If an item is provisional because site conditions are still unknown, that should be stated plainly.
Custom joinery deserves particular attention. It is often the difference between a space that looks furnished and one that feels truly made for its owner. A tailored media wall, wardrobe, kitchen, reception desk, or display system can solve awkward dimensions and build in a sense of permanence. Yet bespoke work also requires careful drawings, material samples, hardware selection, and factory quality checks. Rushing this stage can undermine both the appearance and longevity of the result.
Material choices involve trade-offs as well. Natural stone creates character but may need more care than porcelain. Light upholstery can feel beautifully airy but may not suit a busy family or a client lounge with constant use. Timber finishes introduce warmth, while their tone and grain should be reviewed against the actual lighting of the room. An experienced designer guides these choices without pushing a one-size-fits-all look.
A Better Process for Interior Designers in Ras Al Khor
The most reassuring projects follow a visible sequence. At Aakruti Technical Services Co., the work is approached as a connected journey: consultation, design and planning, implementation, and final handover. Each stage gives the client a chance to make informed choices before the next phase begins.
During consultation, bring references, but also bring practical information. Share floor plans if available, photographs of the current space, a wish list, and a realistic view of your investment range. If you do not know your preferred style, that is completely workable. Images you are drawn to can reveal whether you prefer clean contemporary lines, quiet neutral palettes, bold contrasts, natural textures, or classic detailing.
Planning is where the design team tests whether those preferences work within the actual shell of the property. A layout that looks good in a render must still allow doors to open, people to move comfortably, equipment to fit, and services to be accessed. This stage can also identify opportunities that are easy to miss, such as converting unused corners into storage, improving daylight distribution, or using a ceiling treatment to give a large room more definition.
Implementation should be actively managed, not simply observed. Site coordination matters because finish quality is built through dozens of decisions: the alignment of tile joints, the shadow gap around joinery, the placement of sockets, the meeting point between paint and stone, and the calibration of lighting. Regular communication and quality checks keep those details from becoming expensive corrections at the end.
Finally, handover should feel complete. The property should be cleaned, inspected, and ready to use, with snags resolved rather than deferred. For larger transformations, a warranty and clear aftercare process offer valuable confidence after the team leaves site.
Questions Worth Asking Before You Appoint a Firm
A productive first conversation should give you a sense of both creative compatibility and operational discipline. Ask whether the company handles design, fit-out, and bespoke joinery under one team; how it communicates progress; who manages subcontractors; and how design changes are priced and approved.
It is also useful to ask what is included in the proposed timeline. A quick completion promise can be attractive, but quality joinery, imported finishes, approvals, and site conditions all affect the schedule. A good partner will be ambitious without pretending that every variable is controllable. They will explain the critical path and keep you informed when a decision is needed to protect the completion date.
For commercial clients, ask how the team will reduce disruption. Work can sometimes be phased by floor, department, or operating hours. For homeowners, ask about dust protection, access protocols, material storage, and how the team manages a property that may remain occupied during renovation. These practical arrangements have a major effect on how stressful the experience feels.
Choose Accountability, Not Just Style
The strongest interiors make a clear impression without demanding constant attention. They are comfortable to live in, credible for business, and built around the realities of the people who use them. That outcome comes from creative direction paired with technical ownership.
Whether you are reworking a compact office, upgrading an investment property, or creating a more personal home, choose a partner prepared to take responsibility from the first sketch through the final detail. Dream boldly, ask precise questions, and give your space the craftsmanship it deserves.