
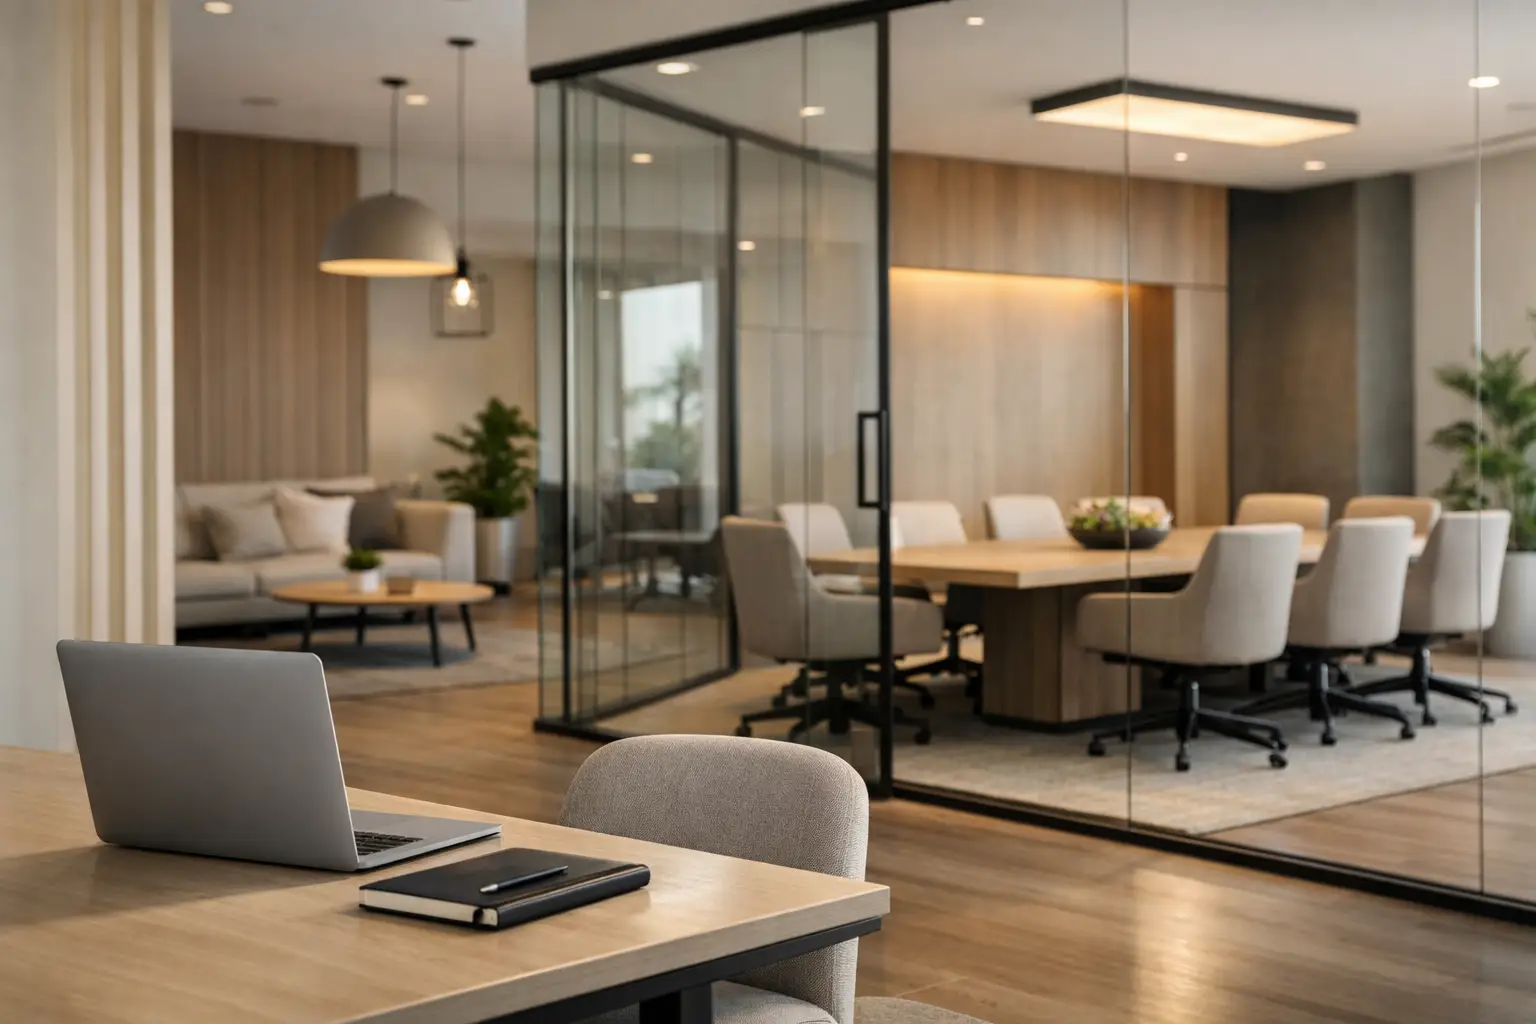
A beautiful space can still fail its owner if the kitchen workflow creates bottlenecks, the office acoustics make meetings difficult, or the finishes begin to show wear within months. The best interior fitouts solve these realities before the first wall is closed or the first piece of joinery is installed. They turn an empty shell, dated property, or underperforming workplace into a living work of art that is built for the way people actually live, work, and welcome guests.
For homeowners, that may mean a villa that feels calm despite the demands of family life. For a business, it may mean a customer-facing environment that communicates confidence from the moment someone enters. In both cases, the goal is not simply to make a space look expensive. It is to create an environment where proportion, performance, craftsmanship, and personality hold together.
What Interior Fitouts Really Include
Interior fitout is the process of taking a space from its basic structural condition to a finished, usable environment. It often includes ceilings, partitions, flooring, lighting, electrical and plumbing works, wall finishes, custom joinery, kitchens, bathrooms, furniture coordination, and final styling. The exact scope depends on the property and the brief.
That definition sounds straightforward, but fitout work is where design decisions become permanent. A drawing may show a sleek feature wall; the fitout team must determine the supporting structure, material thickness, lighting details, access panels, edge treatments, and installation sequence that make it look effortless. The same applies to a reception desk, a wardrobe, a restaurant banquette, or a luxury kitchen.
A design concept without technical execution can leave clients coordinating several trades and resolving problems between them. A fitout completed without thoughtful design can be functional but generic. An integrated approach brings both disciplines together, so visual ideas are tested against budgets, site conditions, maintenance needs, and daily use from the beginning.
Begin With How the Space Must Perform
The strongest projects do not start with a favorite marble sample or an image saved online. They begin with questions about movement, habits, priorities, and constraints. Who uses the space? What needs to be stored, displayed, protected, or concealed? Where do people gather? Which areas experience the most wear? What must the property achieve for its owner or business?
In a residence, this conversation may reveal that a formal dining room is rarely used while the kitchen becomes the center of family life. The right response could be a more generous island, integrated appliances, layered lighting, and bespoke storage rather than a purely decorative overhaul. In an office, it may reveal a need for quiet focus rooms, adaptable meeting areas, and better visitor flow instead of simply adding more desks.
Space planning gives these insights physical form. It establishes circulation, furniture clearances, door swings, sightlines, and functional zones before expensive materials are selected. This stage is especially valuable in apartments and compact commercial units, where every square foot needs a clear purpose.
A layout should anticipate change
Not every space needs to be permanently fixed. A growing family may need a flexible room that shifts from nursery to study. A business may need meeting spaces that support both private conversations and team workshops. Movable partitions, modular furniture, and intelligently planned power points can offer adaptability, but they are not always the right answer. Where acoustic privacy, security, or long-term durability matters most, a more permanent solution may be worth the investment.
Materials Should Earn Their Place
Luxury is felt in the details people touch every day: the smooth close of a cabinet door, the grain alignment on timber veneer, the cool solidity of stone, and the accuracy of a shadow gap. Yet premium materials should be chosen for more than visual impact.
Natural stone can bring remarkable depth to a reception area or bathroom, but it requires appropriate sealing and care. Timber adds warmth and character, although humidity, sunlight, and expected use should guide the finish selection. Large-format porcelain may offer the look of stone with a more forgiving maintenance profile. Upholstery needs to be evaluated for comfort, cleanability, and wear resistance, particularly in hospitality, retail, and busy family spaces.
There is no universal best material. A pale matte finish may create the quiet, refined atmosphere a homeowner wants, but it can be less forgiving in a high-traffic entry. A dark dramatic palette can make a commercial space feel memorable, while poor lighting may make it feel enclosed. The right specification is the one that supports the concept and the reality of the setting.
Custom joinery is often where this balance becomes most visible. Built-in wardrobes, media walls, vanity units, shelving, and kitchen cabinetry can use awkward dimensions intelligently while creating a more considered finish than off-the-shelf pieces. Quality is not only about the front-facing panel. It is also about carcass construction, hardware, internal organization, ventilation, alignment, and the precision of installation.
Lighting Is Part of the Architecture
Lighting is frequently treated as a final decorative layer. In a well-planned fitout, it is established much earlier because it affects the ceiling plan, electrical layout, joinery details, material colors, and mood of every room.
A single ceiling fixture rarely delivers the flexibility a finished space needs. Ambient light creates overall comfort, task lighting supports cooking, reading, grooming, or detailed work, and accent lighting draws attention to art, texture, architectural features, or displays. Together, these layers make a room useful at different times of day rather than visually flat.
Color temperature also matters. Warmer light generally supports a relaxed residential setting, while carefully controlled neutral light can improve clarity in work areas. The answer depends on the intended atmosphere and function. A luxury wardrobe, for example, benefits from lighting that renders clothing colors accurately without producing harsh glare; a restaurant needs a different balance between visibility, comfort, and ambiance.
Interior Fitouts Depend on Coordination, Not Just Creativity
Most fitout delays and budget surprises are not caused by one dramatic mistake. They come from small decisions made in isolation: an air-conditioning route that conflicts with a ceiling feature, a plumbing point that does not align with the vanity design, furniture dimensions that obstruct circulation, or a material ordered before site measurements are confirmed.
This is why contractor coordination and project management are central to a successful result. The process should connect design development, technical drawings, material approvals, procurement, site sequencing, quality checks, and handover. When one accountable team manages these moving parts, clients spend less time chasing updates between designers, electricians, carpenters, suppliers, and installers.
Aakruti Technical Services Co. approaches this as a design-and-build responsibility, carrying the project from concept and planning through implementation and final handover. That continuity protects the design intent while giving practical issues a clear place to be resolved.
Budget clarity protects the design
A clear budget is not a limit on creativity. It is the framework that allows the right decisions to be made early. The most successful projects identify priority areas before construction begins: perhaps the kitchen joinery, primary bathroom, entry statement, executive boardroom, or customer experience zone deserves a larger share of investment.
Value engineering can be useful when it preserves the look and function that matter most. It may mean using a durable porcelain alternative instead of natural stone in a service corridor, simplifying a concealed detail that adds little visual value, or selecting a locally available finish to avoid a long procurement delay. It should not mean reducing the quality of hidden work, hardware, waterproofing, or electrical components that determine how reliably a space performs over time.
The Handover Is Not the Finish Line for Quality
Before a space is handed over, it should be inspected as a completed environment, not merely a collection of installed items. Doors and drawers should align and operate correctly. Paint finishes should be even. Stone joints, tile edges, silicone lines, lighting scenes, fixtures, and custom details should receive close attention. Snagging is not an inconvenience to rush through; it is the final discipline that separates a polished fitout from an almost-finished one.
Clients should also understand how to care for their investment. Material maintenance guidance, appliance information, warranty coverage, and clear communication about the completed work make ownership easier after the team leaves site. This matters particularly for investment properties and commercial interiors, where appearance and reliability influence long-term value.
The right fitout partner does more than translate a style into finishes. They ask better questions, manage the technical details, and make space for the details that make a property feel distinctly yours. Start with the life or business your space needs to support, then let every material, line, and crafted element serve that vision.




Customer Reviews
[…] The most reliable budgets separate the project into clear cost categories rather than relying on one broad fit-out figure. This makes assumptions visible and helps prevent a polished concept from becoming an underfunded construction package. […]