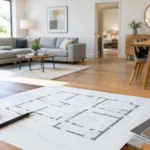

A beautiful rendering can make a renovation feel finished before the first wall is opened. Then the real questions arrive: Will the custom joinery fit around the existing services? Can the selected stone be installed within the schedule? Who resolves a site condition that changes the layout? This is why hire a design builder is more than a question of convenience. It is a decision about who carries responsibility for turning a vision into a space that works beautifully in real life.
For a villa, apartment, office, restaurant, or retail space, the gap between a great idea and a great handover is often where projects become stressful. A design-builder closes that gap by bringing creative direction, technical planning, procurement, construction, and quality control under one accountable team.
Why Hire a Design Builder Instead of Separate Teams?
Working with an independent designer and separate contractors can be the right choice for a narrowly defined project, particularly if you already have trusted trades and time to coordinate them. But for a full renovation, a detailed fit-out, or a highly tailored interior, separate appointments can create too many handoffs.
The designer may specify a finish that is difficult to source locally, or draw a feature that needs technical adjustment on site. The contractor may identify the issue later, after timelines and expectations are already set. The client then becomes the messenger between parties, weighing competing opinions and approving changes without always having the full picture.
A design-builder organizes those conversations before they turn into expensive surprises. Designers, project managers, site teams, joinery specialists, and suppliers work from the same plan. That does not mean every decision is automatic. It means the people making design decisions understand the practical consequences, while the people building the space protect the design intent.
The result is a more controlled process. Instead of asking whether a detail is attractive or buildable, the project team addresses both from the beginning.
One Vision, Accountable Execution
The strongest interiors feel considered at every scale. The architecture, lighting, flooring, furniture, millwork, hardware, and circulation should feel connected, not collected over time. That cohesion is difficult to preserve when each contributor is working to a different interpretation of the project.
A design-builder begins with how the space should look, feel, and perform. For a home, that may mean designing a kitchen that supports entertaining while giving every appliance, drawer, and work surface a logical place. For an office, it may mean balancing a polished client-facing arrival area with acoustic privacy, adaptable work zones, and durable materials that stand up to daily use.
From there, execution is planned around the concept rather than added after it. Ceiling details account for lighting and air-conditioning. Storage is measured around real belongings and routines. Bespoke joinery is developed with the materials, tolerances, and installation sequence in mind. These details are where a project shifts from visually impressive to genuinely livable.
This integrated approach also creates a clearer standard of accountability. When design and construction sit under one roof, there is less room for a contractor to blame the drawings or for a designer to blame site execution. The team owns the relationship between the approved concept and the final result.
Better Budget Decisions Begin Earlier
A fixed budget does not have to lead to a generic space. It does, however, require choices to be made in the right order. A design-builder can assess cost while the design is developing, when adjustments are still efficient and options remain open.
That might mean reserving more of the budget for the kitchen, feature lighting, natural stone, or custom cabinetry, then selecting quieter finishes for less prominent areas. It may mean simplifying a ceiling treatment to preserve funds for better hardware and joinery construction. The point is not to reduce ambition. It is to spend with intention.
When pricing is only considered after the design is complete, clients can be forced into a frustrating cycle of redesigns, substitutions, and compromises. Early technical input makes it easier to understand what drives cost: material grade, fabrication complexity, concealed systems, electrical upgrades, lead times, site access, and the level of finish required.
Transparency matters here. A thoughtful proposal should explain the scope, assumptions, and allowances so clients can compare options with confidence. It should also identify where flexibility exists and where cutting costs may affect performance or longevity. A luxury interior is not defined only by the price of its materials. It is defined by how well every element is specified, made, and installed.
Fewer Handoffs, Less Disruption
Renovation disruption is real. There are deliveries to schedule, building approvals to navigate, trades to sequence, inspections to coordinate, and decisions that cannot wait until the next meeting. For busy homeowners and business leaders, managing this work personally can become a second full-time job.
A design-builder provides a single point of contact while coordinating the work behind the scenes. The process generally moves through four connected stages: initial consultation, design and planning, implementation, and handover. Each stage informs the next, making the project easier to follow without asking the client to manage every technical detail.
During planning, the team can review site conditions, establish priorities, finalize materials, and prepare a realistic implementation plan. During construction, project management keeps trades aligned, monitors workmanship, and addresses issues before they compromise the finish. At handover, the focus shifts to the details clients notice immediately: clean alignment, properly functioning doors and drawers, accurate paintwork, balanced lighting, and a space ready to use.
For commercial clients, this coordination can be especially valuable. Delays affect staff, customers, lease obligations, and revenue. A design-builder can plan around operational needs, whether that means phased work, evening activity, or a focused schedule that reduces downtime.
Craftsmanship Is Easier to Protect When It Is Planned
The difference between a good interior and an exceptional one is often found in the quiet details. A shadow gap that remains even. A veneer grain that runs continuously across panels. A stone edge that meets a metal profile cleanly. Cabinet doors that close with the same precision years after installation.
These results do not happen by asking for quality at the end. They depend on clear drawings, informed material selection, skilled fabrication, and inspections throughout the build. Bespoke joinery, in particular, benefits from an integrated team because dimensions can be verified on site before production and adjusted to accommodate real conditions.
Quality control also protects the client’s long-term investment. Premium finishes deserve correct substrate preparation, appropriate adhesives, properly considered expansion joints, and careful protection during installation. A polished appearance on handover day is only part of the standard. The space should be made to perform after the team leaves.
At Aakruti Technical Services Co., this design-and-build mindset brings creative direction and hands-on delivery together, supported by project management and a five-year warranty. For clients, that means a partner focused not only on the reveal, but also on the confidence that follows it.
When a Design-Builder Is the Right Fit
A design-builder is particularly valuable when the project has several moving parts: structural or MEP coordination, custom joinery, kitchen renovation, multiple finish packages, or a tight completion date. It is also a strong choice when the client wants an elevated result but does not want to spend weeks coordinating designers, contractors, suppliers, and site teams.
Still, it is worth choosing carefully. Ask how the team develops budgets, who manages the site each day, how design changes are documented, and how workmanship is checked before handover. Review completed spaces, not only renderings. Look for evidence that the team can carry a concept through to the smallest built detail.
The right design-builder will listen closely before proposing solutions. Your lifestyle, brand, timeline, and priorities should shape the project, not be squeezed into a predetermined package. Whether you are refining one room or transforming an entire property, the goal is the same: a space that feels unmistakably yours, built with the care to make it last.