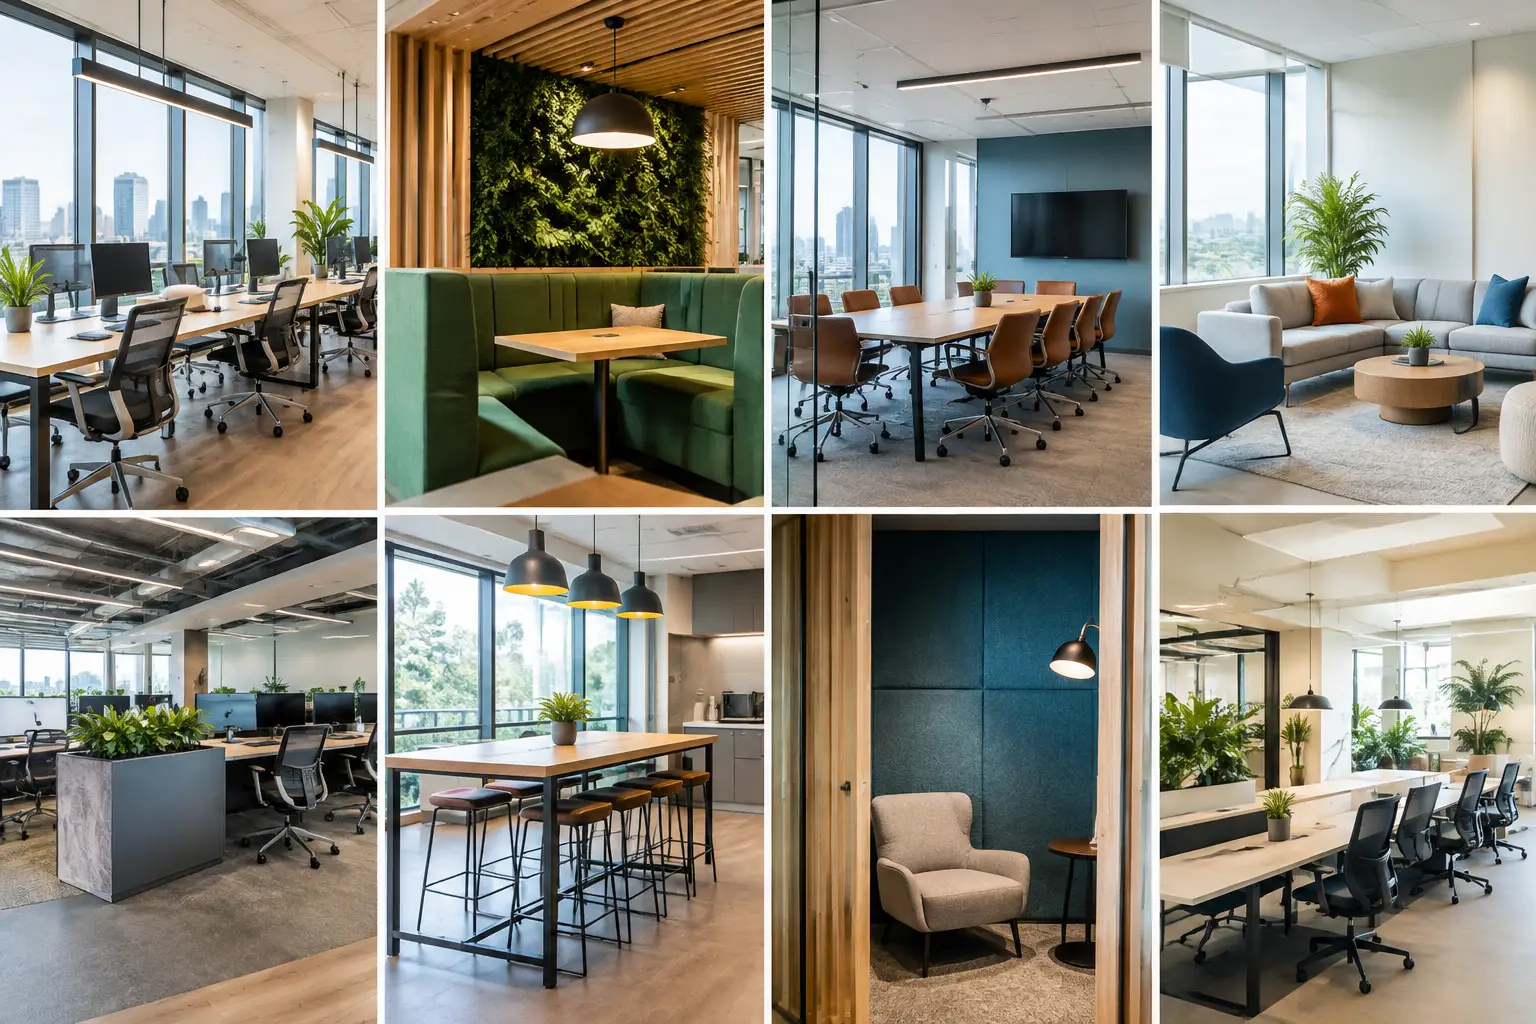
A reception desk can say more about a business than a brochure. So can a quiet room that actually blocks sound, a meeting space people want to use, or a pantry that brings teams together without interrupting focused work. The best office fitout examples are not simply attractive rooms. They are working environments designed around the way a company welcomes clients, supports its people, and grows.
For businesses in Dubai, where workplace presentation often carries real commercial weight, a polished fit-out should feel distinctive without becoming impractical. The following concepts show how design, technical planning, and custom craftsmanship can turn a standard office shell into a space with purpose.
1. The Hospitality-Led Reception
A hospitality-led reception replaces the traditional front counter with a composed arrival experience. Think warm timber joinery, natural stone or textured surfaces, concealed lighting, comfortable lounge seating, and a restrained brand moment behind the desk. Visitors should immediately understand the quality and character of the business, without being confronted by visual clutter.
This approach works particularly well for advisory firms, developers, private offices, creative studios, and client-facing businesses. The reception can also perform several functions at once: a welcome point, waiting lounge, informal meeting area, and backdrop for brand photography.
The trade-off is space. A generous arrival zone may not suit a compact office where every square foot needs to support daily operations. In that case, a finely detailed reception desk, excellent lighting, and one confident material palette can create the same sense of arrival in a smaller footprint.
2. The Focus-First Workplace
Open-plan offices can encourage connection, but they can also create constant distraction. A focus-first fit-out recognizes that concentration is part of performance. Rather than filling the floor with identical workstations, it combines desk neighborhoods with acoustically protected phone booths, enclosed focus rooms, and small libraries or quiet corners.
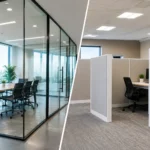
The design language is often calm and ordered: acoustic wall panels, soft flooring, well-planned task lighting, and storage that keeps cables and paperwork out of sight. Glass partitions can preserve daylight, but they need acoustic treatment if private calls or confidential conversations take place inside.
This is one of the most practical office fitout examples for organizations with analysts, designers, legal teams, finance professionals, or hybrid employees who need periods of uninterrupted work. It depends, however, on clear workplace etiquette. Even a beautifully designed quiet zone will fail if it becomes an informal meeting room.
3. The Neighborhood Office
A neighborhood office divides a larger floor plate into smaller, intuitive zones. Each neighborhood may serve a department, project team, or work style, with nearby shared resources such as print points, lockers, collaboration tables, and touchdown seating.
Instead of creating a sea of desks, this layout gives people a stronger sense of place. It also makes large offices feel more personal. A subtle shift in upholstery, joinery finish, planting, or graphic elements can distinguish one neighborhood from another while keeping the overall brand identity consistent.
This model is especially effective for growing companies. Teams can expand into adjacent zones without requiring a complete redesign, provided that power, data, air distribution, and circulation are planned from the beginning. Flexibility is not achieved by buying movable furniture alone. It comes from the technical infrastructure behind it.
4. The Client Experience Suite
Some offices win business in the meeting room. For architecture practices, real estate firms, wealth managers, technology companies, and premium service brands, a client experience suite deserves more attention than a standard boardroom.
This space may include a formal meeting room, a presentation wall, integrated video conferencing, a sample library, and a relaxed seating area for conversations before or after the meeting. Bespoke joinery is especially valuable here, concealing equipment, displaying materials, and giving the room a tailored finish that ordinary modular furniture cannot match.
A refined suite should never feel theatrical for its own sake. Screens, lighting controls, and display elements need to work effortlessly for the people using them. The strongest result is one where the technology feels invisible and the craftsmanship feels intentional.
5. The Social Pantry That Earns Its Space
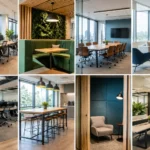
The office pantry has moved beyond coffee machines and high stools. When thoughtfully planned, it becomes a social anchor that supports informal discussions, breaks, team celebrations, and casual one-to-ones. It can bring warmth to an otherwise corporate setting, especially when it features residential-inspired materials, layered lighting, and comfortable seating.
A successful pantry offers choice. A communal table supports group meals, while booth seating gives people a quieter place to sit. Durable countertops, easy-to-clean finishes, adequate refrigeration, and sensible waste management matter just as much as the visual concept.
There is a balance to strike. Position the pantry too close to focused work areas and the noise travels. Put it too far away and it loses its role as a natural gathering point. Acoustic separation, proper exhaust coordination, and a circulation route that does not cut through desk areas are details that protect the experience.
6. The Hybrid Collaboration Hub
Hybrid work changes the brief for meeting rooms. A room built solely around a large table often performs poorly when half the attendees join remotely. The hybrid collaboration hub is designed for participation from every seat, whether a person is in the room or on screen.
This concept usually combines flexible tables, clear sightlines to displays, integrated cameras and microphones, adjustable lighting, and acoustic finishes that improve speech clarity. Nearby touchdown spaces allow employees to take short virtual calls without occupying a full meeting room.
Not every meeting needs the same setting. A smart fit-out provides a mix of two-person rooms, project rooms, training areas, and more informal collaboration corners. Booking data can help determine the right ratio, but observation matters too. If people regularly take calls from corridors or work from the pantry, the office is signaling an unmet need.
7. The Biophilic Executive Office
Biophilic design brings cues from nature into the workplace through daylight, planting, organic textures, natural materials, and a connection to outdoor views where possible. In an executive office, this can take the form of carefully selected timber, stone, textured fabrics, integrated planters, and a measured color palette inspired by sand, greenery, or water.
The appeal is not only visual. A calmer, more tactile environment can make private meetings feel less formal and more considered. For leadership spaces, it also communicates discernment without relying on excessive ornament.
Real planting requires an irrigation and maintenance plan, particularly in a climate where indoor conditions are heavily air-conditioned. Preserved greenery can offer a lower-maintenance alternative, although it does not provide the same living quality. The right choice depends on access, light levels, and the desired level of upkeep.
8. The Flexible Showroom Office
For a business that sells products, finishes, technology, or creative services, the office can double as a showroom. The key is to avoid making employees feel as though they work inside a display window. A flexible showroom office layers product demonstrations and branded displays around a fully functional workplace.
Moveable display modules, sample walls, adaptable lighting, and storage-rich joinery allow the space to change for launches, client presentations, and events. Behind the scenes, workstations, meeting rooms, and support areas still need to meet the everyday needs of the team.
This is where end-to-end coordination becomes valuable. Design intent, custom joinery, MEP requirements, approvals, procurement, and installation must align from the outset. Aakruti Technical Services Co. approaches these details as one managed process, helping clients protect both the design vision and the practical realities of delivery.
What Makes an Office Fit-Out Feel Complete?
The most memorable office fitout examples share one quality: every visible choice is supported by invisible planning. Flooring transitions make sense. Lighting changes with the activity in the room. Storage is available where it is needed. Power outlets are not an afterthought. Materials look beautiful on day one and remain appropriate for daily use.
Before approving a concept, ask how the office needs to perform on a busy Tuesday, not just how it will look on handover day. Consider visitor flow, team growth, acoustic privacy, cleaning requirements, maintenance access, and the reality of hybrid work. A beautiful fit-out becomes a living work of art when it continues to make work easier, meetings stronger, and every arrival more confident.
The right office does not need to imitate a trend. It needs to make your people feel supported and your business feel unmistakably itself.