
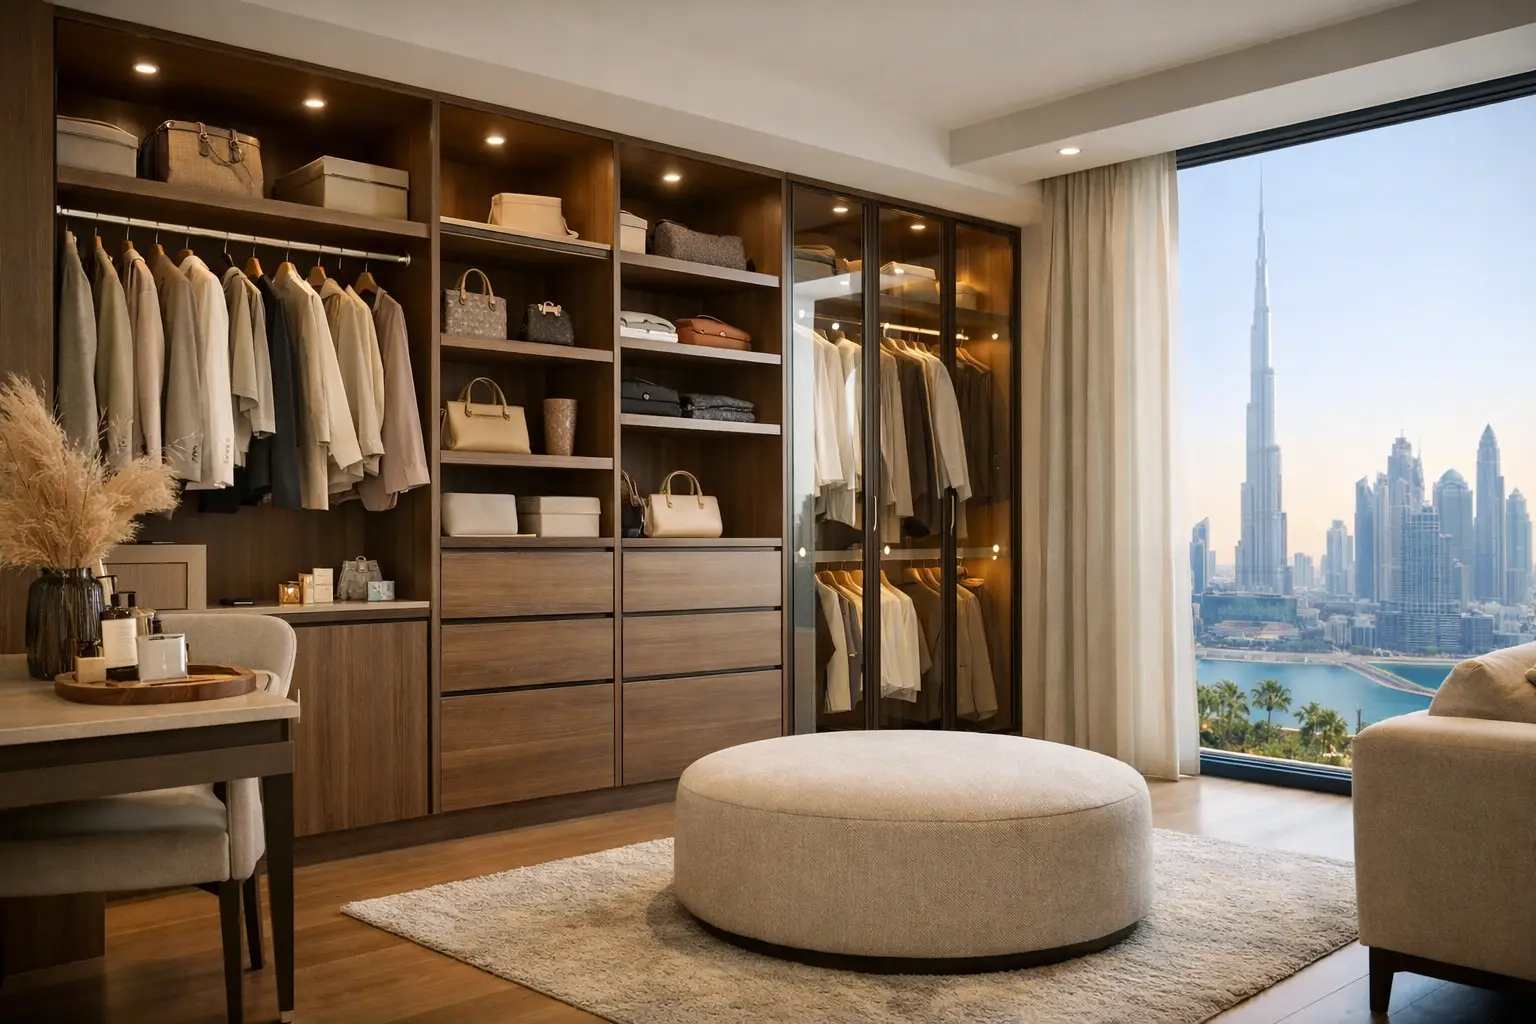
A wardrobe should not be the compromise in an otherwise considered bedroom. Yet many Dubai homes rely on freestanding units that waste ceiling height, interrupt clean architectural lines, and never quite hold what daily life requires. Custom built in wardrobes Dubai homeowners choose solve that problem with storage designed around the room, the wardrobe contents, and the way the home is meant to feel.
For a compact apartment, that may mean a full-height wardrobe that makes a bedroom appear calmer and more generous. In a villa, it may mean a dressing room with dedicated zones for formalwear, handbags, luggage, and seasonal pieces. The distinction is not simply more storage. It is a more intentional space, where vision meets craftsmanship and every detail has a reason.
Why Custom Built In Wardrobes Work Better
A fitted wardrobe is planned to the exact dimensions of its setting. It can follow an angled ceiling, sit neatly within a recess, frame a window, or extend from floor to ceiling without the awkward gaps that collect dust. This tailored approach is especially valuable in Dubai, where apartments often need to work harder and villas invite a more expansive, hotel-inspired level of finish.
The interior matters as much as the doors. A well-designed wardrobe replaces the one-size-fits-all rail and shelf arrangement with sections that reflect real habits. Long hanging space suits abayas, dresses, and coats. Double-hang rails can increase capacity for shirts and trousers. Pull-out drawers protect smaller items, while adjustable shelves allow the layout to evolve over time.
Custom joinery also gives homeowners control over the visual language of the bedroom. Door proportions, panel details, handles, finishes, lighting, and internal fittings can complement the bed, flooring, wall treatments, and overall design direction. Rather than adding another large object to the room, the wardrobe becomes part of the architecture.
Start With How You Live, Not a Door Style
The most successful wardrobes begin with an honest review of what needs to be stored. A couple sharing one wall of storage has different requirements from a family bedroom, a guest suite, or a primary dressing area. Count the categories that create clutter: shoes, folded clothing, accessories, suitcases, laundry, valuables, and the items used only during travel or special occasions.
A practical layout usually balances hanging, folding, and drawer storage. Too much hanging space leaves folded clothing piled elsewhere. Too many shelves can make stacks hard to reach and easy to disturb. The right allocation depends on the user, which is why a design consultation should cover routines as well as measurements.
Plan the interior before choosing finishes
It is tempting to begin with a beautiful fluted panel or a glossy lacquer color. Those decisions matter, but the interior configuration determines whether the wardrobe remains useful after the first few weeks. Consider where items are used, how frequently they are accessed, and whether a shared wardrobe needs clearly defined personal zones.
Frequently used clothing should sit between knee and shoulder height. Upper cabinets are ideal for luggage, extra bedding, and seasonal storage. Drawers near a dressing area are convenient for watches, jewelry, and smaller accessories. If the wardrobe will include a mirror, a nearby socket and carefully positioned lighting can make the area more practical without adding visual clutter.
Choosing Doors for Your Bedroom Layout
Door selection affects both the look of the wardrobe and the way the room functions. Hinged doors offer full access to the interior and suit bedrooms with enough clearance in front of the wardrobe. They also allow for inside-door accessories, such as slim mirrors or hanging organizers, where appropriate.
Sliding doors are often a smart choice in narrower rooms because they do not project into the circulation space. Their clean, uninterrupted lines can make a wall feel more composed. The trade-off is that only part of the wardrobe can be open at one time, so internal zoning needs to be planned carefully.
For a more sculptural result, homeowners may choose handleless profiles, recessed pulls, framed glass, timber-look finishes, or upholstered detailing. Reflective finishes and mirrors can brighten a smaller room, but they require regular care and may not suit every design scheme. Matte laminates are forgiving for everyday use, while veneer and lacquer offer richer character when specified and maintained well.
Materials and Hardware Matter in Dubai
A wardrobe is opened, closed, loaded, and cleaned every day. Its visible finish deserves attention, but the unseen construction and hardware are where quality reveals itself over time. Premium hinges, runners, and lift mechanisms support smooth movement and help doors remain aligned. Proper edge finishing, stable board materials, accurate installation, and careful ventilation all contribute to long-term performance.
Dubai’s climate makes material selection and site conditions worth discussing early. Air-conditioned interiors can feel very different from humid balconies, service areas, or rooms exposed to intense afternoon sun. A professional joinery team will assess the location, recommend suitable finishes, and avoid placing sensitive materials where heat or moisture may compromise them.
Lighting is another detail that changes the experience. Integrated LED strips can make deep shelves easier to use and lend a refined glow to a dressing area. The goal should be useful illumination, not excessive brightness. Warm, well-placed light tends to feel more luxurious than a heavily lit wardrobe that competes with the bedroom’s atmosphere.
Designing a Wardrobe That Adds Value
For homeowners and investors, custom built in wardrobes can strengthen a property’s appeal because they make rooms feel finished and usable. A cleanly integrated wardrobe suggests care, permanence, and a higher standard of fit-out. In rental properties, durable finishes and straightforward storage layouts are often the wiser investment than highly personalized features.
For a forever home, the design can be more expressive. A walk-in wardrobe may incorporate an island, display shelves, a seated vanity, or a full-length mirror. Even then, restraint matters. Open display areas look striking in design visuals, but they demand consistent organization. Closed storage protects the calm, polished look many homeowners want from a private retreat.
The best value does not always come from selecting the most expensive finish. It comes from spending thoughtfully on the elements that carry daily use: the structure, hardware, internal organization, doors, and installation quality. A beautiful surface cannot compensate for sagging shelves, misaligned doors, or a layout that does not fit the owner’s life.
A Managed Process Prevents Costly Surprises
Wardrobes often look simple once complete, but the work behind them requires coordination. Accurate site measurement, design drawings, electrical planning, material approval, fabrication, delivery access, installation, and final adjustment all need to be managed in the right order. Changes after fabrication can affect budget and schedule, particularly when custom finishes or specialty hardware are involved.
At Aakruti Technical Services Co., the wardrobe can be considered as part of the wider interior transformation rather than an isolated purchase. This allows the design team to coordinate joinery with wall finishes, lighting, flooring, furniture placement, and renovation work from the outset. One accountable partner also means fewer handoffs between designer, contractor, and joinery supplier.
Before approving a proposal, ask to see clear drawings and finish samples. Confirm what is included in the internal fittings, whether lighting and electrical work are covered, how access will be handled during installation, and what warranty applies. Transparent conversations at this stage protect the design intent and keep the project grounded in the agreed budget.
Make Storage Feel Like Part of the Home
The right wardrobe should disappear into the room when closed and make life easier when opened. It should hold the daily essentials without becoming a visual burden, complement the architecture without copying every trend, and retain its quality through years of use.
Whether you are renovating one bedroom or shaping an entire residence, begin with the routines that happen behind the doors. When the storage is designed around those real moments, the finished wardrobe does more than contain clothing – it gives the whole room permission to breathe.


Customer Reviews
[…] joinery is a particularly clear example. A ready-made unit may fill a wall, but a custom-designed piece can respond to the wall’s exact dimensions, the room’s proportions, the client’s storage […]
[…] joinery is often where this balance becomes most visible. Built-in wardrobes, media walls, vanity units, shelving, and kitchen cabinetry can use awkward dimensions […]