An office wall does more than divide floor space. It controls how people focus, meet, collaborate, and experience your brand. The choice between glass partitions versus drywall offices can therefore shape everything from daylight and acoustic comfort to future expansion costs. For a leadership team planning a refined workplace, the better material is rarely the one that simply looks best in a showroom. It is the one that supports how the business actually works.
Glass partitions versus drywall offices: the real difference
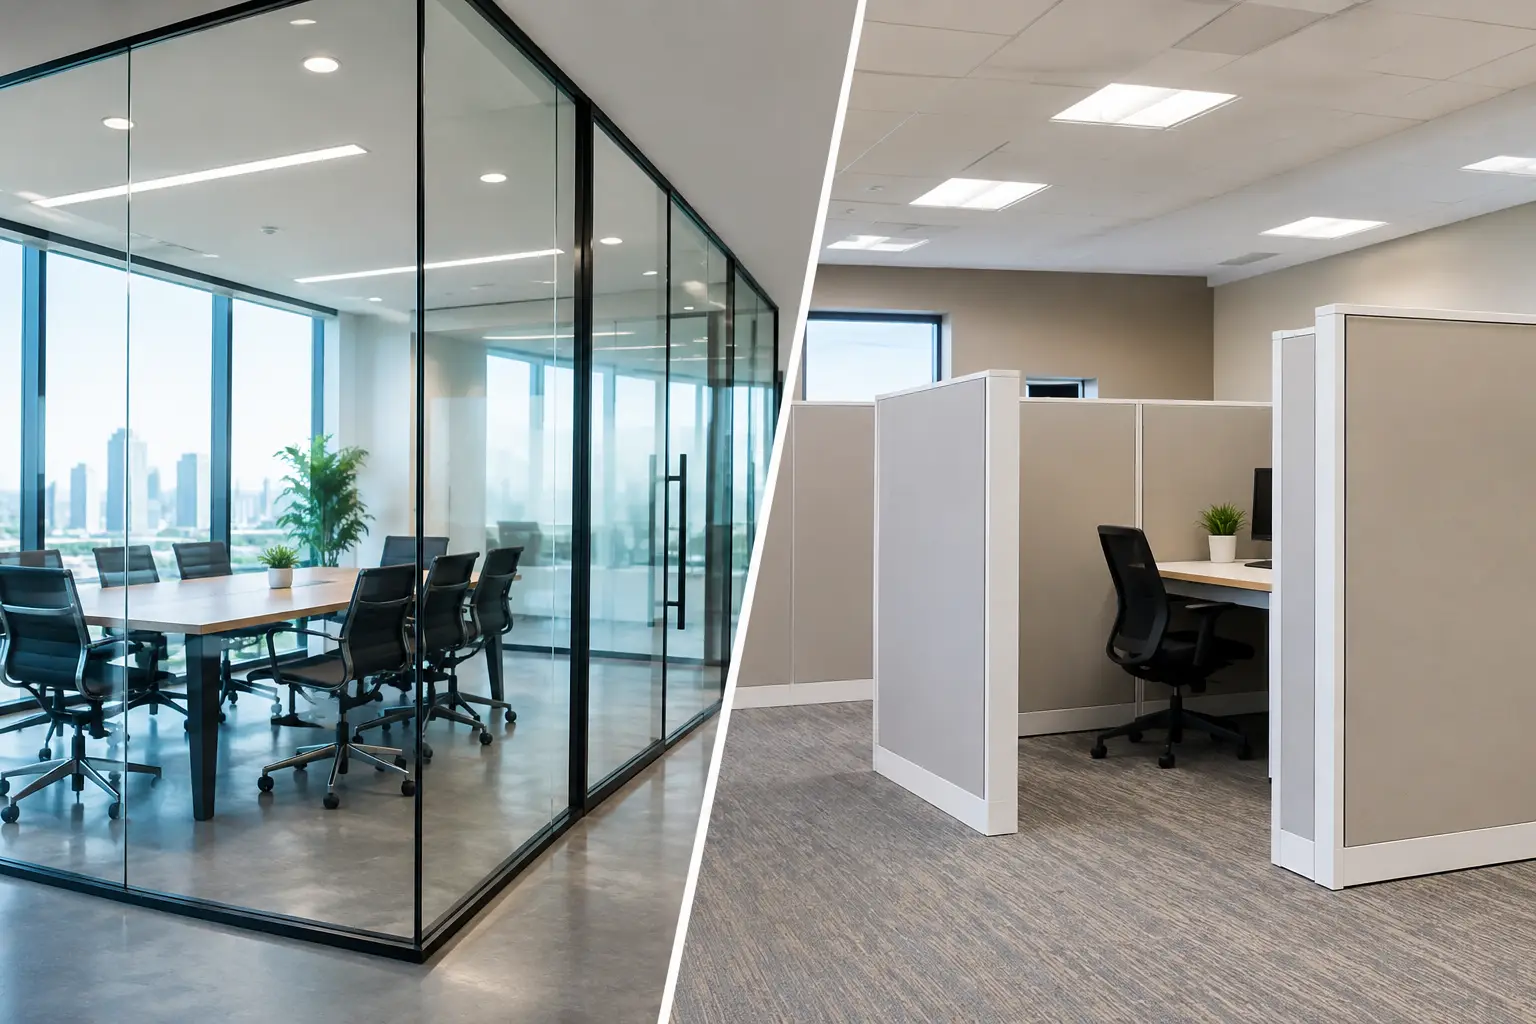
Glass partition systems are framed or frameless panels that create enclosed rooms while preserving visual connection and natural light. They are commonly used for executive offices, meeting rooms, collaboration zones, and client-facing interiors where openness is part of the design brief.
Drywall offices use stud framing, insulation, boards, finishing, and paint to form solid, permanent-looking walls. They can be shaped, detailed, clad, or integrated with bespoke joinery to create a more enclosed architectural expression.
Neither solution is inherently more premium. A slim-profile glass meeting room can feel precise and contemporary, while a drywall office finished with timber veneer, fluted panels, or tailored lighting can become a living work of art. The question is what level of privacy, adaptability, and visual openness the space needs.
When glass partitions make sense
Glass is often the right choice when daylight is limited or when a deep office floor plan risks making interior rooms feel enclosed. Instead of blocking windows with opaque walls, glazed partitions allow light to travel through the workplace. This can make a compact footprint feel more generous and help create a clear visual rhythm from reception to work areas.
For businesses that welcome clients, glass also communicates confidence and visibility. A well-proportioned boardroom with clean glass panels and considered finishes feels polished without becoming overly formal. Frosted bands, gradient films, reeded glass, and carefully selected manifestation details can introduce privacy and brand character without sacrificing the sense of space.
Flexibility is another strength. Many partition systems can be dismantled and reconfigured more easily than conventionally built walls. That has real value for growing teams, leased offices, and investors preparing a space for different tenants over time. It does not mean every change will be inexpensive, especially where electrical services, ceilings, flooring, and access-control hardware are involved, but it can reduce disruption when layouts evolve.
Glass does require discipline in detailing. Door swing, handle selection, frame alignment, ceiling conditions, and the junctions between panels all affect the finished result. A rushed installation can look misaligned or visually busy. Thoughtful design and coordinated execution are what make glass feel intentional rather than generic.
Where drywall delivers more value
Drywall is usually the stronger choice when privacy and sound control come first. A solid wall with the correct insulation, sealing, door specification, and ceiling treatment can provide a more controlled environment for confidential meetings, HR conversations, focused work, or senior leadership offices.
It is also better suited to rooms that need to conceal services. AV cabling, wall-mounted screens, storage, plumbing runs, recessed niches, and integrated joinery are simpler to plan into drywall construction. If a meeting room will include a large display, video-conferencing equipment, acoustic panels, and custom credenzas, a solid wall often provides a cleaner and more practical backdrop.
From a visual standpoint, drywall gives designers more freedom to create layered architecture. Curved forms, shadow gaps, feature finishes, art walls, and concealed doors are all more achievable when the wall itself becomes part of the design composition. In a premium office, this can transform a basic enclosed room into a memorable destination.
The trade-off is permanence. Moving a drywall office typically means demolition, making good, repainting, revising services, and coordinating several trades. If the organization expects frequent change, a fully drywall-based layout may create avoidable cost later.
Privacy is more than frosting
A common mistake is assuming that frosted glass solves office privacy. It limits views, but it does not solve sound transmission. In fact, a beautifully frosted meeting room can still be uncomfortable if nearby staff can hear sensitive conversations.
Acoustic performance depends on the complete assembly, not only the partition material. For glass, the performance of the frame, seals, door perimeter, ceiling connection, and any gaps around services matter greatly. For drywall, insulation within the stud cavity, multiple board layers, door quality, and whether the wall extends to the structural slab all make a difference.
This is where an office needs an honest functional brief. A casual huddle room does not require the same acoustic strategy as a legal consultation room or an executive boardroom. Specify the room according to the conversations that will happen inside it, not only the image you want it to project.
Cost: compare the whole fit-out, not the wall alone
Glass partitions can have a higher initial material cost than a straightforward painted drywall wall, particularly when using full-height panels, slim frames, premium hardware, acoustic upgrades, or custom finishes. Yet the first price is not the full story.
Drywall can require more finishing labor, including taping, painting, and coordination with other trades. It may also involve more cost when moved or removed later. Conversely, glass can become expensive where complex angles, oversized panels, specialist films, fire-rated requirements, or high acoustic ratings are involved.
The most useful comparison looks at lifecycle value. Consider lease length, anticipated team growth, expected layout changes, desired acoustic standards, maintenance, and the image the workplace must deliver. A lower-cost wall that has to be rebuilt in two years may not be the economical choice. A premium glazed system in a space with constant confidential calls may not be the practical one.
A hybrid layout is often the smartest answer
The strongest offices rarely choose glass everywhere or drywall everywhere. They use each material where it performs best.
Glass can define client-facing meeting rooms, leadership zones, and spaces that benefit from borrowed light. Drywall can form enclosed focus rooms, quiet offices, support spaces, and feature walls that carry technology or bespoke joinery. A glazed front wall with solid side and rear walls, for example, can give a meeting room visual openness while improving privacy and providing practical surfaces for screens and storage.
This layered approach also gives the office more character. Rather than repeating one partition type across an entire floor, the design can establish moments of transparency, retreat, texture, and calm. The result feels tailored to the business rather than assembled from a standard kit.
Planning details that protect the finished result
Before committing to either option, map how people use the office at different times of day. Observe where conversations happen, who needs quiet, which teams host visitors, and how often meetings overlap. A layout that looks efficient on paper can fail if circulation runs directly past rooms where concentration is essential.
In Dubai, building-management requirements, fire and life-safety conditions, landlord guidelines, and MEP coordination should also be addressed early. A partition cannot be chosen in isolation from ceiling systems, air-conditioning distribution, fire alarms, sprinklers, lighting, and power. Resolving these conditions during planning protects the budget and prevents last-minute compromises.
A complete design-and-build partner brings these decisions together, from space planning and material selection through technical coordination, installation, and handover. At Aakruti Technical Services Co., that integrated process helps clients pursue ambitious interiors while keeping workmanship, timelines, and accountability under control.
The best office partition is the one employees barely have to think about. It lets light reach the right places, gives private conversations the privacy they deserve, and makes every room feel aligned with the standard of the business inside it.