
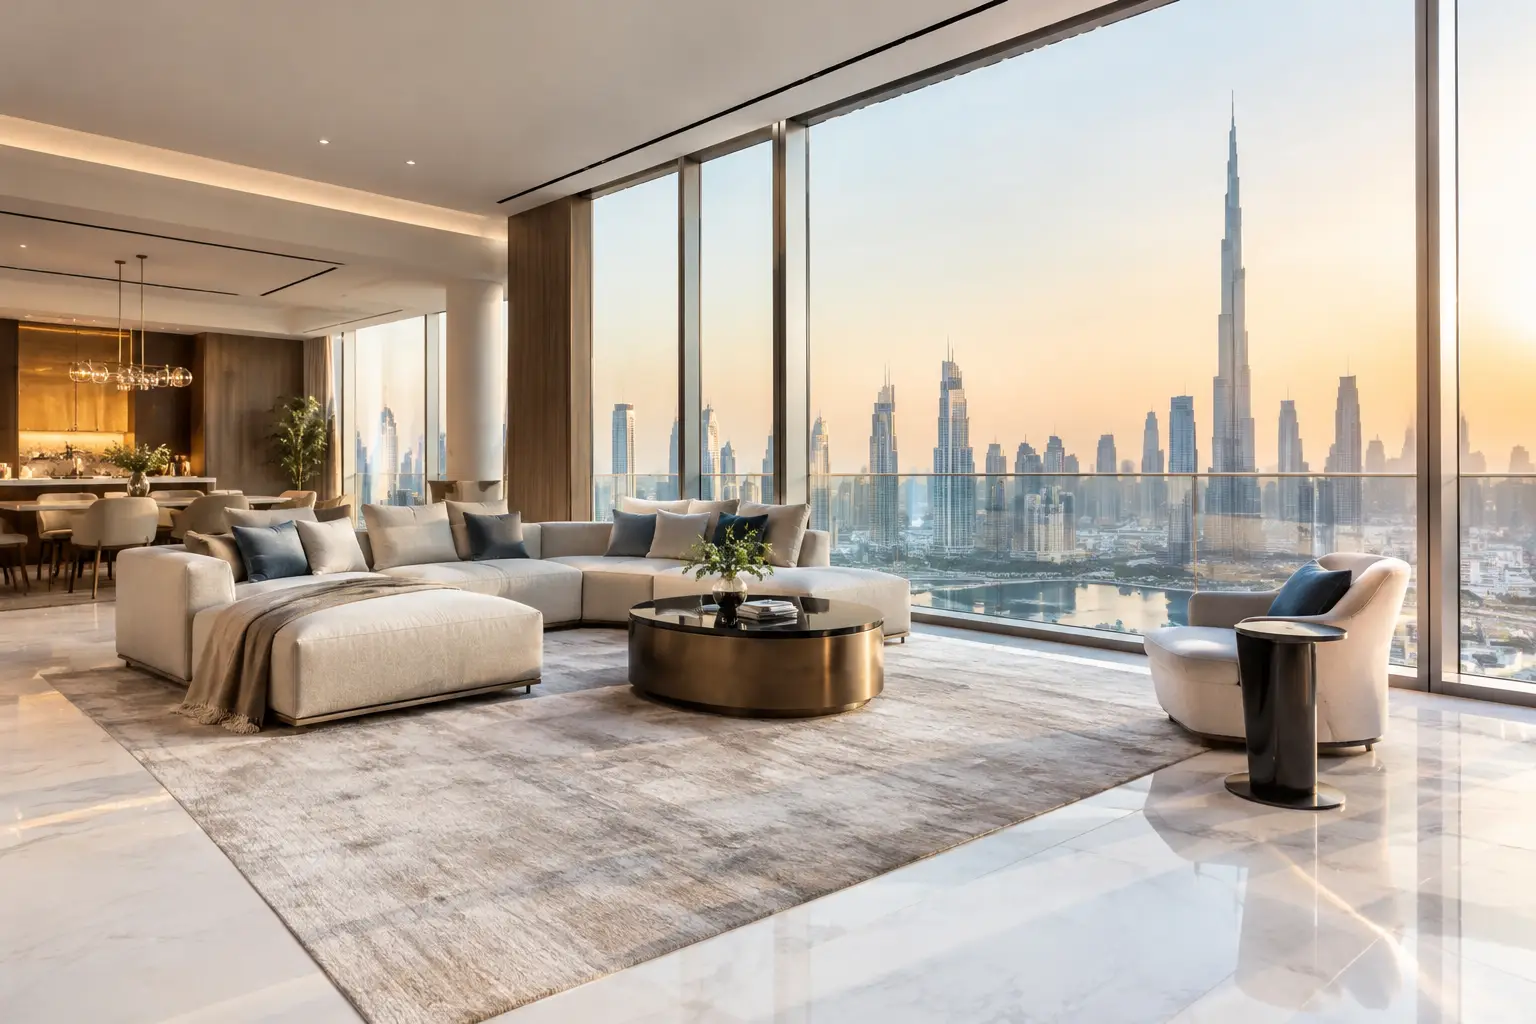
The view was extraordinary, but the apartment beneath it did not feel worthy of it. Floor-to-ceiling glazing framed the Dubai skyline, while a dark, undersized kitchen, disconnected living areas, and generic finishes made the home feel more like a temporary address than a private retreat. This penthouse renovation example shows how considered design can turn a high-value property into a living work of art without sacrificing the practical details that make daily life easier.
The project began with a simple ambition: preserve the drama of the horizon while creating an interior that felt calm, personal, and effortless from the moment the elevator doors opened. The result was not achieved by adding decoration everywhere. It came from better planning, restrained material choices, tailored joinery, and disciplined execution.
Penthouse Renovation Example: The Starting Point
The penthouse occupied the top floor of a contemporary residential tower. Its generous footprint included a formal entry, open living and dining room, enclosed kitchen, family lounge, three bedrooms, a study, and wide terraces. On paper, it had everything. In reality, the layout created friction.
The entry opened directly onto a passage with little sense of arrival. The kitchen was separated from the entertaining space by a solid wall, limiting light and conversation. Storage was insufficient for a family that traveled often and entertained regularly. Most importantly, the interiors competed with the view through reflective finishes, fragmented furniture placement, and too many visual interruptions.
The owners wanted understated luxury rather than a show-home aesthetic. They needed a residence that could host an intimate dinner, accommodate visiting family, support quiet workdays, and still feel peaceful after a busy week. That brief informed every decision that followed.
A Better Plan Begins With the Way People Live
A penthouse renovation should never start with a paint palette. It starts with movement, habits, and the moments a client wants the home to hold. The design team studied how the owners arrived, where they set down bags, whether they preferred formal or relaxed dining, and how often the kitchen became part of entertaining.
The first major intervention was the entry sequence. Rather than walking into an exposed corridor, guests now arrive in a softly defined foyer. A fluted timber wall, integrated bench, concealed shoe storage, and sculptural lighting establish a clear transition from public building to private home. A mirrored panel was used selectively to extend light, not to make the space feel overly reflective.
The wall between the kitchen and living room was replaced with a wide opening and a custom stone-and-timber island. This created connection while preserving the kitchen’s ability to function as a serious cooking space. Pocket doors can close the kitchen during catered events or when the owners want a more formal setting. This is a useful example of luxury that adapts rather than merely looks impressive.
In a penthouse, opening a wall is not simply a design choice. Structural conditions, building approvals, mechanical systems, fire requirements, and service access must be evaluated before the final layout is promised. A strong design-and-build partner coordinates these technical realities early, protecting both the concept and the construction schedule.
Designing Around the View, Not Against It
The panoramic glazing became the home’s primary artwork. Furniture was arranged to frame sightlines rather than block them, with a low-profile seating composition oriented toward the skyline. The palette used warm limestone tones, smoked oak, brushed bronze, and textured ivory upholstery. These materials catch daylight gently and retain their character after sunset.
Window treatments were equally considered. Motorized sheers soften intense daylight without erasing the view, while blackout layers provide privacy and comfort at night. In Dubai, where sun exposure can be strong for much of the year, this combination makes the room more livable and helps protect fabrics, artwork, and timber finishes.
Lighting was planned in layers. Recessed architectural lighting provides an even base, while joinery lighting, wall washers, and decorative pendants create depth in the evening. The aim was never to flood every surface with brightness. A well-designed penthouse needs shadow as much as light, especially when the city outside becomes part of the nighttime atmosphere.
Bespoke Joinery Gives the Home Its Identity
Off-the-shelf furniture can furnish a room, but bespoke joinery resolves the details that determine whether it works. In this renovation, a full-height media wall was designed for the family lounge with hidden storage, open display niches, integrated speakers, and panels that conceal access points. The finish continued into a reading nook, making the room feel composed rather than assembled.
The dining area received a built-in buffet in dark oak with a stone top that echoed the kitchen island. It stores tableware, serving pieces, and small appliances while providing a refined surface for drinks or floral arrangements during gatherings. The visual continuity between kitchen, dining, and lounge made the open plan feel intentional.
In the primary suite, the walk-in closet was reorganized around the owners’ actual wardrobes rather than standard cabinet modules. Long-hang sections, drawers with leather-lined interiors, illuminated shelving, and a central island gave each item a place. The bedroom itself stayed deliberately quiet, with upholstered wall panels, integrated bedside ledges, and concealed charging points replacing cluttered tables and loose cables.
This is where craftsmanship carries real value. Custom work costs more than standard cabinetry, and it takes careful site measurement, shop drawings, mockups, and quality control. Yet in a penthouse where every square foot matters, tailored joinery can recover storage, simplify maintenance, and deliver a finish that feels native to the architecture.
The Kitchen Needed Performance as Well as Presence
The original kitchen had premium appliances but poor workflow. Counter space was limited, the refrigerator disrupted the circulation path, and there was no discreet place to store the appliances used every day. The redesigned plan created clear zones for preparation, cooking, cleaning, and serving.
A waterfall-edge quartzite island became the visual anchor, selected for its movement and durability. Behind it, tall cabinets conceal pantry storage and an appliance garage, while a secondary prep counter keeps the main island clear when guests arrive. Matte lacquer cabinetry was balanced with natural veneer so the room would feel warm, not clinical.
Material selection required practical judgment. Natural stone brings depth and individuality, but some types require more care than engineered surfaces. High-gloss cabinetry reflects light beautifully, yet fingerprints are more noticeable. The final choices reflected the clients’ willingness to maintain authentic materials in key focal areas while using durable finishes in hard-working zones.
Turning Bathrooms Into Private Retreats
The primary bathroom was enlarged by reclaiming an awkward storage closet and reworking the adjacent dressing area. A freestanding tub was positioned near frosted glazing, creating privacy while allowing daylight into the space. Large-format stone-look porcelain reduced grout lines and simplified cleaning, while a slab vanity and brushed nickel fittings introduced a more tailored note.
Underfloor heating, anti-fog mirrors, recessed niches, and properly planned ventilation are rarely the glamorous parts of a renovation. They are, however, the details clients appreciate every day. Luxury should feel beautiful at first glance and dependable years later.
Managing the Renovation Without Losing Control
A penthouse renovation has more moving parts than a standard apartment refresh. Building management rules may limit delivery hours, elevator use, debris removal, and noisy work. Long-lead materials, custom fabrication, approvals, and coordination between specialists all influence the timeline.
For this project, the work was managed through four clear stages: consultation, design and planning, implementation, and handover. The consultation established the clients’ lifestyle needs, investment level, and non-negotiables. During design and planning, the team developed layouts, material palettes, detailed drawings, and a realistic scope before construction began.
Implementation required daily coordination across demolition, MEP works, ceiling modifications, flooring, stone installation, painting, joinery, lighting, and final styling. Regular progress reviews allowed decisions to be made while changes were still manageable. At handover, the home was checked room by room, with systems tested and finishes inspected before the owners moved back in.
That accountability matters. When the designer, fit-out team, joinery specialists, and project managers work as one, there is less opportunity for gaps between intent and execution. Aakruti approaches renovations with that integrated mindset, balancing creative vision with the technical discipline needed for a polished finish.
What Made This Penthouse Feel Complete
The finished home did not rely on excess. Its luxury came from proportion, tactile materials, concealed function, and a sense that every room belonged to the same story. The skyline remained the focal point, but the interior finally held its own beside it.
For property owners considering a similar transformation, the most valuable first step is not choosing a marble or a sofa. It is defining how you want the home to support your life. When that answer guides the plan, the materials, and the execution, a penthouse becomes more than an impressive address. It becomes a place you genuinely want to come home to.