
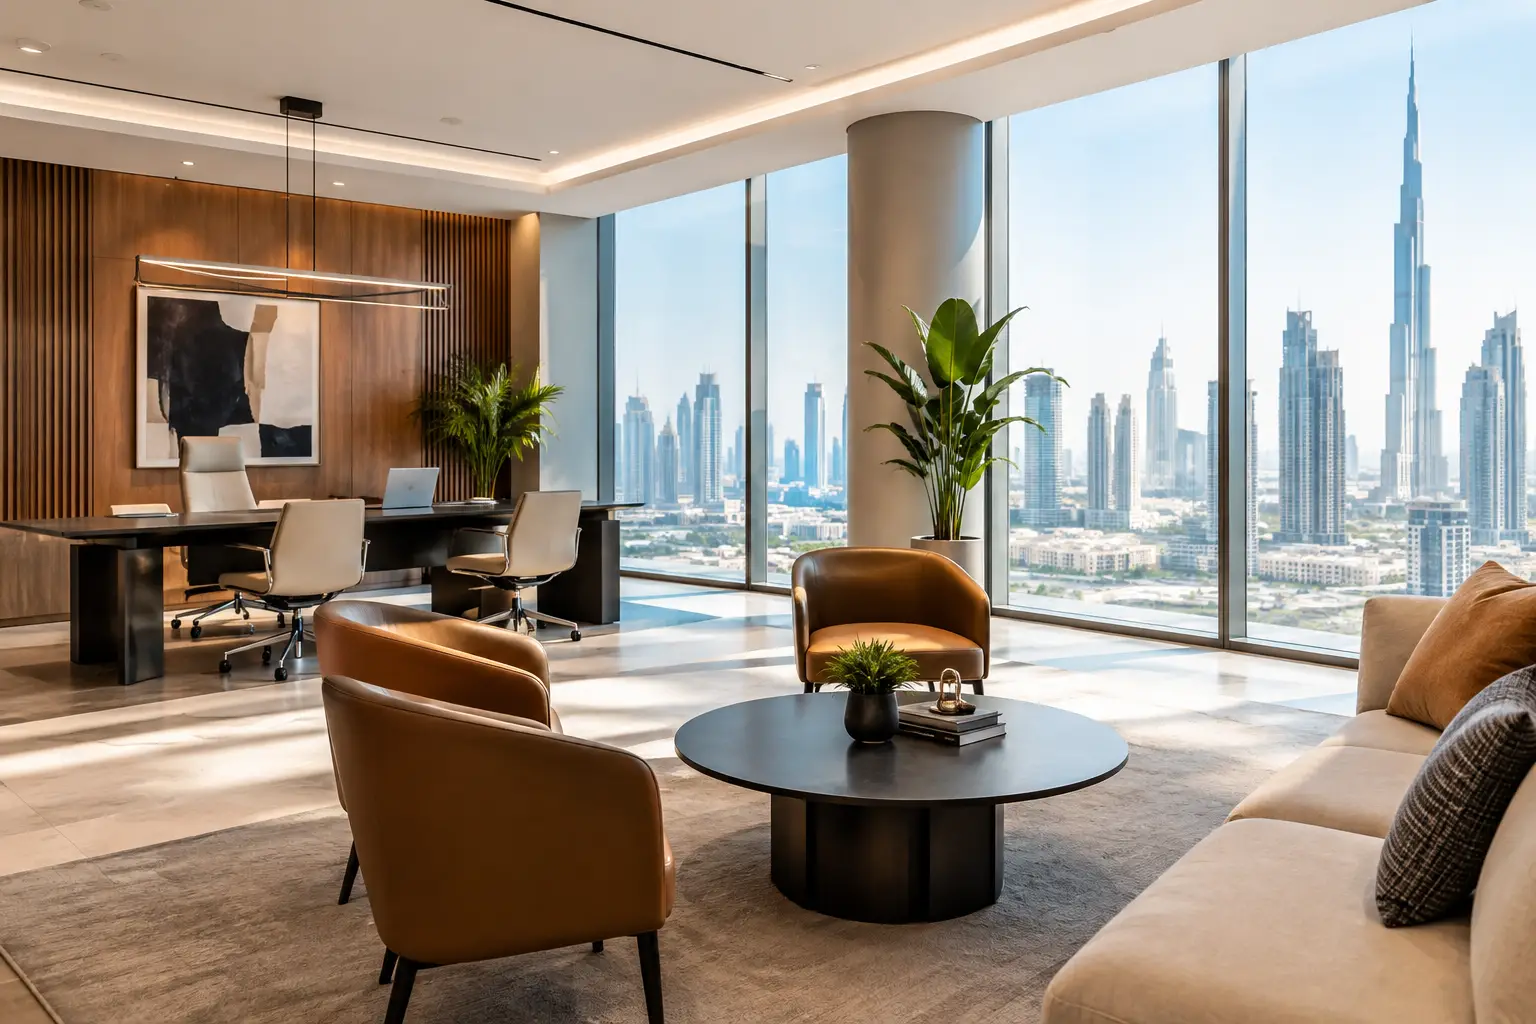
A reception desk that slows arrivals, a meeting room with poor acoustics, or a retail layout that hides best-selling products can quietly drain value from a business. A thoughtful commercial interior design guide starts with this reality: a beautiful space must also support the way people work, buy, wait, collaborate, and remember your brand.
For offices, boutiques, clinics, restaurants, and hospitality venues, the interior is not simply a finish layer. It is part of daily operations and a visible expression of business credibility. The strongest projects balance visual impact with circulation, durability, maintenance, compliance, and budget control from the first conversation.
Start With Business Needs, Not a Style Board
A polished reference image can communicate an atmosphere, but it cannot solve operational questions. Before selecting a color palette or a stone finish, define what the space needs to achieve. An office may need to improve focused work and client-facing confidence. A restaurant may need faster service movement without losing intimacy. A retail space may need to guide customers through a clear product story.
This early brief should identify who uses the space, when demand peaks, where congestion happens, and what experience visitors should take away. It should also cover practical requirements such as staff numbers, storage volume, technology needs, privacy levels, cleaning routines, and future growth.
The answer is rarely one-size-fits-all. An executive office can justify more tailored detailing and private meeting zones, while a growing company may prioritize flexible work settings that can adapt as teams change. Good design makes those trade-offs visible before construction begins.
Build a Commercial Interior Design Plan Around Flow
Space planning is where an ambitious concept becomes a functional environment. It determines how people enter, move, pause, work, and leave. When this foundation is weak, even exceptional finishes cannot rescue the result.
Begin at the entrance. Visitors should understand where to go without feeling directed by excessive signage. Reception, waiting, security, and service points need enough room to function during busy periods, not just look impressive in an empty rendering. From there, create intuitive pathways to primary destinations while protecting private or staff-only areas.
In workplaces, consider the relationship between quiet zones, collaboration areas, pantry spaces, meeting rooms, and printing or storage points. Putting every active function together may seem efficient, but it can create constant noise. Separating them too far can interrupt the rhythm of the day. The right arrangement depends on how teams actually operate.
Customer-facing spaces require similar care. Product displays, consultation areas, payment counters, and back-of-house functions should support a natural journey. Every turn, sightline, and threshold should feel deliberate.
Plan for the moments between destinations
The most useful spaces are often the ones clients do not notice consciously. A wider corridor near a meeting room prevents bottlenecks. A discreet storage wall keeps supplies from appearing in public view. A properly placed charging point allows a waiting area to work harder. These details turn a design from visually appealing into genuinely considered.
Let Brand Identity Guide the Atmosphere
Commercial interiors communicate before anyone speaks. Materials, lighting, proportions, artwork, and furniture tell visitors whether a business is established, creative, calm, precise, exclusive, or approachable.
That does not mean branding every wall with a logo. In fact, overly literal branding can date quickly. A more refined approach translates a brand into atmosphere. A finance firm may use balanced proportions, tactile finishes, and controlled lighting to create trust. A wellness clinic may use warm natural materials, acoustic comfort, and gentle transitions to reduce anxiety. A contemporary showroom may use contrast and carefully framed product displays to create energy.
The aim is coherence. If your brand promises premium service, loose cables, uneven joinery, and harsh lighting create a contradiction. When vision meets craftsmanship, the smallest touchpoints support the same story – from a reception counter edge to the quality of a door handle.
Choose Materials for Daily Use, Not Just First Impressions
Commercial spaces experience more wear than private homes. Flooring encounters foot traffic, rolling furniture, spills, cleaning chemicals, and occasional impact. Wall finishes meet bags, trolleys, and hands. Upholstery must perform through repeated use.
Material selection should therefore consider appearance, lifecycle cost, maintenance demands, repairability, and lead times. Natural stone may bring an unmistakable sense of luxury, but its suitability depends on location and upkeep. Engineered surfaces can provide a more predictable finish in high-use settings. Timber adds warmth and character, yet it needs the right protective treatment for its environment.
There is also a value in using premium materials selectively. A statement stone at reception, bespoke joinery in a boardroom, or a textured wall at a key focal point can carry the design. More practical materials can then be specified for less visible, high-abuse areas. This protects the budget without making the space feel compromised.
Treat Lighting and Acoustics as Core Design Decisions
Lighting shapes how a space performs and how people feel within it. It affects concentration, product presentation, hospitality, privacy, and the perception of color. Relying on a single ceiling lighting scheme often creates flat, uncomfortable interiors.
Layered lighting offers greater control. Ambient light establishes overall visibility, task lighting supports focused work, and accent lighting directs attention to architecture, products, or artwork. Controls matter too. A meeting room, for example, may need bright light for collaboration, lower levels for presentations, and settings that flatter video calls.
Acoustics deserve equal attention. Hard surfaces can look striking but may amplify conversation and equipment noise. Offices need speech privacy and manageable reverberation. Restaurants need energy without forcing guests to raise their voices. Acoustic panels, upholstered elements, rugs, ceiling treatments, and strategic partitions can all help, but they should be integrated into the design rather than added as an afterthought.
Coordinate Technical Details Early
The most expensive changes tend to appear after ceilings close and finishes arrive. Early coordination between the design team, MEP specialists, contractors, and suppliers helps prevent clashes involving air-conditioning, fire safety, lighting, sprinklers, data points, and joinery.
This stage should also address approvals, building regulations, accessibility, landlord requirements, and operational constraints. In Dubai, commercial fit-outs may involve specific building management procedures and approval pathways. A project team that understands these requirements can protect the schedule and reduce avoidable disruption.
Clear drawings, material schedules, and specifications are essential. They give contractors a shared standard to build toward and help clients compare costs accurately. Vague documentation may appear faster at the beginning, but it often causes ambiguity, substitutions, and budget pressure later.
Set a Budget That Protects the Design
A commercial interior budget should account for more than furniture and finishes. It needs to include design development, authority requirements, demolition, MEP works, construction, bespoke joinery, loose furniture, technology, signage, contingency, and project management.
The right investment level depends on business goals, lease duration, expected footfall, and the role of the space in customer acquisition or staff retention. A flagship location may justify a more expressive fit-out. A short-term office may benefit from modular elements and focused upgrades instead.
Transparency is crucial. Ask for scope clarity, payment milestones, realistic lead times, and a process for approving variations. A lower initial figure is not always better value if important items are excluded or quality standards are unclear. An integrated design-and-build partner such as Aakruti can bring design intent, technical execution, contractor coordination, and quality control under one accountable process.
Manage the Build With Care and Visibility
A refined concept is only as strong as its execution. During implementation, regular site checks confirm that dimensions, materials, finishes, and details match the approved design. This is particularly important for custom joinery, stonework, lighting alignment, and transitions between materials.
Clients should expect a structured process: an initial consultation to define needs, design and planning to resolve the details, implementation managed against the agreed scope, and a final handover that confirms the space is ready for use. Progress updates and clear decisions keep the project moving without asking business owners to manage every trade themselves.
Before handover, inspect the space under real conditions. Test lighting scenes, doors, storage, power points, HVAC performance, and technology. Walk the visitor journey and the staff journey. A final snagging process is not a formality; it is the moment to ensure the completed environment feels as considered in daily use as it did on paper.
The best commercial interiors make people feel confident before they can explain why. Give your project the time to understand the business behind the walls, then let precise planning and craftsmanship make that confidence visible every day.