
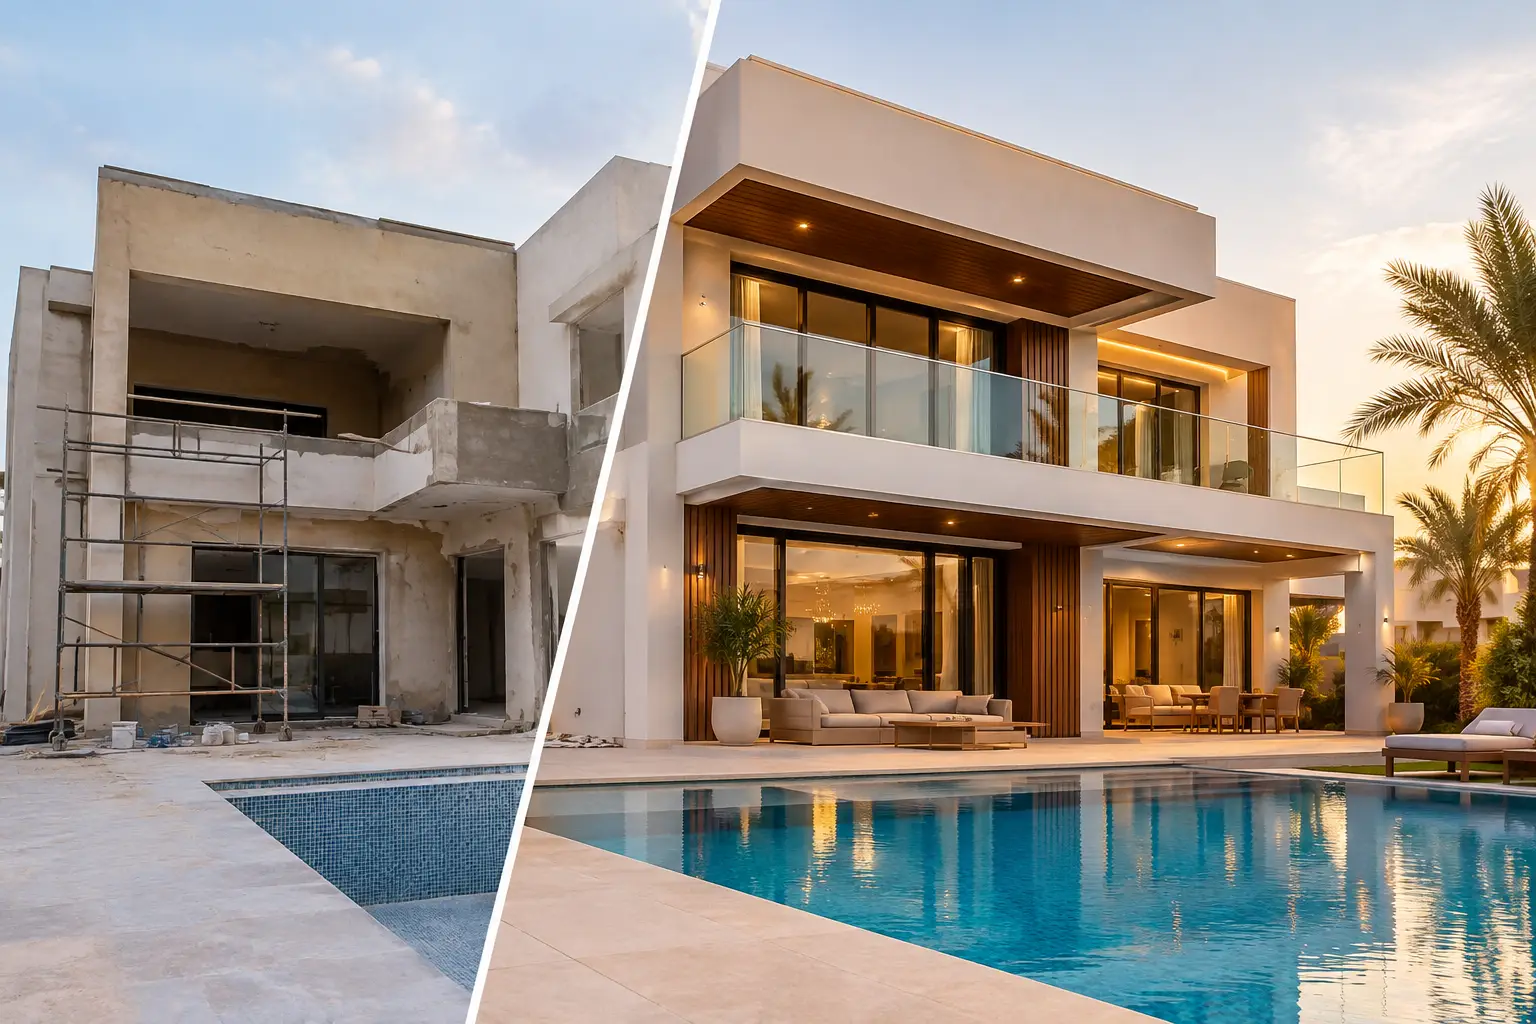
A villa can have generous square footage and still feel constrained. That was the central challenge in this villa renovation case study: a well-located family home with strong bones, but a disconnected layout, underperforming storage, and finishes that no longer reflected the owners’ lifestyle.
The brief was not to make every room look newly decorated. It was to create a home that felt composed from the moment the front door opened – a living work of art with practical spaces for family life, entertaining, work, and rest. The result depended as much on planning and technical coordination as it did on materials and color.
The Starting Point: Space Without Flow
The villa had several familiar issues. Its formal living room was rarely used, while the family room carried too many functions. The kitchen was enclosed and short on efficient storage. Bedrooms had generous footprints but lacked the calm, hotel-like comfort the owners wanted. In addition, inconsistent lighting made the home feel flat after sunset.
The owners also wanted to avoid the common renovation burden of coordinating a designer, civil contractor, MEP team, joinery workshop, stone supplier, and lighting specialist separately. They needed one accountable team to turn a clear vision into a finished home while protecting the budget and keeping decisions moving.
This is where an end-to-end renovation model makes a meaningful difference. A beautiful concept alone cannot resolve site conditions, lead times, technical approvals, or the fine tolerances required for custom cabinetry. Design and execution must inform one another from the beginning.
Villa Renovation Case Study: Defining the Real Brief
Before selecting finishes, the project team focused on how the family actually used the villa. Morning routines, weekend gatherings, children’s study needs, housekeeping requirements, and storage habits all shaped the plan.
The formal living room was reimagined as a flexible reception space rather than a room reserved for occasional visitors. It needed to feel refined enough for entertaining but comfortable enough for daily use. In the family area, the goal was warmth and durability: soft textures, concealed storage, and lighting scenes that could shift from bright daytime activity to relaxed evenings.
The kitchen required the most disciplined thinking. The owners wanted a cleaner, more contemporary appearance, but they also cooked frequently and needed serious functionality. The solution was not simply to remove walls or add decorative finishes. It was to improve the working triangle, increase usable counter space, integrate appliances carefully, and build storage around the items the household used every day.
This early discovery stage prevented a common mistake: investing heavily in visible finishes while leaving the underlying frustrations untouched.
A Material Direction That Could Last
The design language centered on layered neutrals, natural timber tones, brushed metal details, and stone surfaces selected for both visual character and everyday performance. Rather than using a different statement in every room, the palette was carried through the villa in varied ways.
In public areas, large-format flooring and sculptural lighting created a sense of continuity. Timber paneling introduced warmth without making the rooms feel heavy. Bedrooms used softer wall treatments, textured fabrics, and tailored joinery to create quieter retreats.
Luxury does not always mean selecting the most delicate material. For a busy household, a dramatic natural stone may be right for a feature wall or vanity, while a more resilient engineered surface can be the smarter choice for a high-use kitchen countertop. The best decision depends on maintenance expectations, budget, and how the room will be lived in.
From Concept to Buildable Detail
Once the space plan and visual direction were approved, the project moved into detailed design development. This is the point at which attractive ideas become measurable, coordinated, and buildable.
Ceiling plans were reviewed alongside air-conditioning grilles, lighting positions, curtain pockets, and access panels. Electrical layouts considered charging points, bedside controls, task lighting, and the placement of artwork. Joinery drawings addressed internal compartments as carefully as external finishes, ensuring that wardrobes, media units, vanities, and kitchen cabinetry worked beautifully behind closed doors as well.
Bespoke joinery became one of the defining elements of the renovation. In the entrance, a tailored storage and display unit created a stronger arrival experience while hiding everyday clutter. In the living room, a custom media wall integrated shelving, concealed equipment, and ambient lighting. In the primary suite, floor-to-ceiling wardrobes used a mix of open niches, drawers, hanging zones, and integrated lighting to make the space easier to use.
These details may appear small in isolation, but they determine whether a finished villa feels genuinely tailored or simply furnished.
Managing Changes Before They Become Delays
No renovation is entirely free of surprises. Older villas can reveal uneven walls, outdated services, undocumented alterations, or conditions that differ from original drawings. The right response is not to ignore these issues in order to protect a schedule on paper. It is to identify them early, explain the implications clearly, and make informed decisions quickly.
In this project, site verification took place before final joinery production and key finish orders. That reduced the risk of expensive rework later. Where options were available, the owners were given practical comparisons: the visual impact, cost difference, maintenance requirement, and schedule effect of each choice.
Transparent decision-making is especially valuable in a villa renovation because changes compound. Moving one wall can affect flooring quantities, ceiling details, electrical points, AC routing, and custom furniture dimensions. A coordinated project manager helps keep those connections visible.
The Implementation Phase: Protecting Quality on Site
The build phase followed a logical sequence: site preparation, civil modifications, MEP works, ceilings and partitions, flooring and wall finishes, joinery installation, lighting, final styling, and handover. Some activities overlapped where sensible, but not at the expense of workmanship.
For example, custom joinery was manufactured off-site while finishing works progressed, then installed only after site measurements were reconfirmed. This approach helped protect both precision and timing. It also allowed the team to inspect finishes, hardware, alignment, and internal fittings before the final installation.
Quality control focused on the details clients notice every day: consistent grout lines, clean shadow gaps, properly aligned cabinet doors, smooth drawer operation, carefully matched veneer grain, and lighting that highlights materials rather than creating glare. These are not decorative extras. They are the difference between a space that photographs well and one that continues to feel considered years after handover.
Aakruti Technical Services Co. approaches this stage as a managed craft process, bringing design direction, contractor coordination, fit-out expertise, and joinery execution under one roof. For homeowners, that means fewer handoffs and a clearer line of accountability when questions arise.
What Changed for the Homeowners
The completed villa felt larger without needing a major extension. Better circulation, visual continuity, and storage integration allowed each room to perform its intended role. The family could host guests without sacrificing comfort. The kitchen supported everyday cooking without visual clutter. Bedrooms became more personal and restful, while the lighting gave the entire home a warmer character after dark.
Just as importantly, the owners did not have to become full-time renovation managers. They remained involved in meaningful design decisions while the technical coordination, sequencing, and on-site follow-through were handled professionally.
That balance matters. Clients should never feel excluded from their own project, but they should not have to chase trades, resolve drawing conflicts, or guess whether a material choice will affect the schedule.
Lessons From This Villa Renovation
The strongest outcome did not come from one dramatic feature. It came from aligning the plan, materials, joinery, lighting, and construction details around the way the family wanted to live.
A villa renovation should begin with behavior, not mood boards. Understand where people gather, what they store, how they work, and which daily irritations need to disappear. Then build the aesthetic vision on that foundation.
It also pays to invest time before construction begins. A detailed design package and realistic material selections can feel slower at the start, yet they typically reduce uncertainty once work is underway. Fast decisions are useful; rushed decisions are expensive.
Finally, select a partner that can carry responsibility from concept through handover. The more intricate the home, the more valuable it is to have creative and technical expertise working together.
A well-renovated villa should not ask its owners to admire it from a distance. It should make everyday life feel lighter, more beautiful, and unmistakably their own.