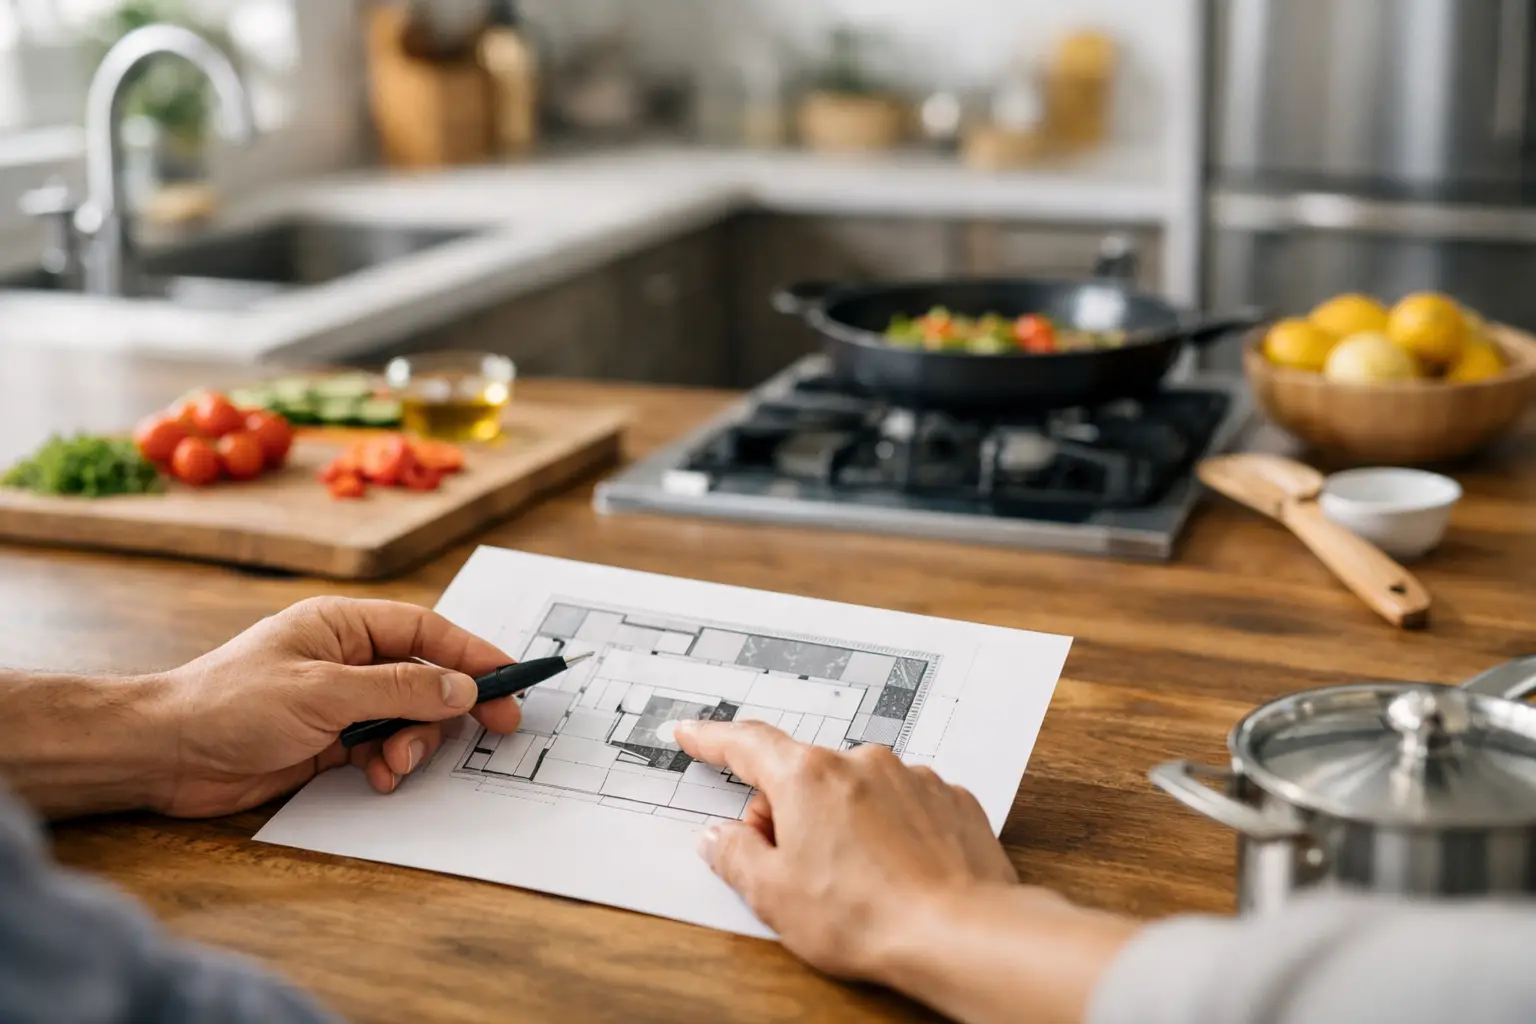
The most beautiful kitchen can still feel frustrating at 7:30 a.m. if two people cannot move past each other, the coffee cups are across the room from the machine, or every meal requires a search for the right pan. The best kitchen workflow design tips begin with this simple truth: luxury is not only what a kitchen looks like. It is how effortlessly it supports the life happening inside it.
For a villa kitchen built for family gatherings or a refined apartment kitchen with a compact footprint, the goal is the same: create a layout where movement feels natural, storage has a purpose, and every finish earns its place. That balance takes more than choosing beautiful cabinetry. It requires thoughtful planning before fabrication, installation, and final styling begin.
Start With How the Kitchen Will Actually Be Used
A kitchen plan should respond to habits, not assumptions. Before deciding where the island goes or which finish belongs on the cabinets, consider who cooks, who entertains, and what happens during the busiest part of the day. A household that prepares elaborate dinners needs a different workflow from one that relies on quick breakfasts, catered events, or occasional weekend cooking.
Think through the journey of a typical meal. Groceries arrive, are unpacked, washed, prepped, cooked, served, and cleaned up. Each stage needs enough surface area, storage, and circulation to avoid unnecessary crossings. If the refrigerator is far from the pantry, or the dishwasher is nowhere near the everyday dishes, small inefficiencies quickly become daily irritations.
For clients who entertain often, it also helps to separate the host’s work zone from the guest zone. An island can be a social centerpiece, but it should not force guests to stand directly in front of the cooktop or refrigerator. A well-positioned beverage station, serving counter, or secondary sink can keep the conversation flowing without interrupting the person preparing the meal.
Use Zones Instead of Relying Only on the Work Triangle
The classic work triangle connects the refrigerator, sink, and cooktop. It remains useful, especially in smaller kitchens, because it prevents excessive walking between the three most used points. But modern kitchens often need a more flexible approach.
Zoning organizes the kitchen around tasks. The storage zone includes the refrigerator, pantry, and dry-goods cabinets. The preparation zone needs generous counter space, knives, cutting boards, bins, and access to water. The cooking zone contains the cooktop, oven, cookware, spices, and utensils. The cleaning zone brings together the sink, dishwasher, waste bins, and everyday tableware.
When these elements are placed together, the kitchen becomes easier to use without looking overly utilitarian. For example, storing pots and pans in deep drawers beside the cooktop is more practical than placing them in a distant base cabinet. Keeping dishes near the dishwasher shortens cleanup. Locating a pull-out waste system close to the prep counter makes food preparation cleaner and faster.
This approach is especially valuable in large kitchens, where distance can become a hidden design problem. A spacious room may look impressive, but an oversized layout can turn simple cooking into a series of long walks. Scale should feel generous, not wasteful.
Create a Landing Space at Every Major Appliance
Every appliance needs a nearby surface where items can be placed safely. The refrigerator needs counter space for grocery bags and ingredients. The oven needs a heat-resistant landing area for hot trays. The cooktop benefits from room on both sides for utensils and prepared ingredients.
The sink is often the busiest point in the room, so it deserves particular care. Give it enough counter space for washing produce, drying dishes, and setting down prepared items. In a family kitchen, a large single-bowl sink may suit oversized cookware; in a kitchen with multiple cooks, a second prep sink can reduce congestion. The right choice depends on the household, not a trend.
Protect Clearances and Circulation
A kitchen can have premium materials and bespoke joinery yet still fail if circulation is too tight. Walkways must allow cabinet doors, appliance doors, and drawers to open without blocking another person. This matters most around islands, refrigerator banks, ovens, and dishwashers.
There is no single clearance that works for every home. A compact apartment kitchen may need a tightly controlled galley plan, while a larger residence can support broader aisles and a multifunctional island. What matters is testing the room against real scenarios: someone unloading groceries while another opens the dishwasher, a child reaching for a snack, or guests gathering near the seating area.
Islands require discipline. They can add storage, seating, prep space, and visual presence, but only when the surrounding room can support them. If an island narrows circulation or creates an awkward detour to the refrigerator, it may be the wrong solution. A peninsula, a movable serving piece, or a more generous perimeter counter can sometimes deliver a better workflow.
Design Storage Around Frequency, Not Category Alone
Beautiful cabinetry should make the everyday easier. The most frequently used items belong at the most accessible heights and closest to where they are used. That means everyday plates near the dishwasher, mugs close to the coffee station, and cooking oils near the cooktop but safely away from direct heat.
Deep drawers are often more efficient than low cabinets because they reveal their contents at a glance. Internal dividers, tray organizers, pull-out shelves, and dedicated vertical storage for baking trays help prevent the familiar accumulation of clutter behind elegant cabinet fronts. Bespoke joinery is particularly valuable here because it can be designed around the client’s actual cookware, appliances, and entertaining pieces.
A pantry should also be planned as a working zone, not simply a beautiful cabinet wall. Reserve easy-to-reach shelves for staples and everyday snacks, then use higher or lower storage for reserve supplies and occasional serving items. If the kitchen includes small appliances such as a blender, toaster, or espresso machine, decide whether they should be displayed, concealed in an appliance garage, or housed in a separate utility area. Each decision affects both the visual calm of the kitchen and the speed of daily routines.
Put Lighting Where the Work Happens
A single decorative ceiling fixture cannot carry a working kitchen. Good lighting has layers: ambient lighting for the room, task lighting for counters and cooking areas, and accent lighting that brings depth to joinery, stone, and display features.
Under-cabinet lighting is one of the most practical investments in a kitchen because it reduces shadows on the prep surface. Pendant lights can bring character above an island, but they should be sized and positioned to avoid glare or obstruct views across the room. Inside-cabinet lighting and toe-kick illumination can add a quieter sense of luxury while improving nighttime navigation.
Lighting controls deserve attention as well. Separate circuits or dimmers let the kitchen shift from a bright work setting to a softer atmosphere for dinner or entertaining. This is where a functional room begins to feel like a living work of art.
Choose Materials That Support Real Life
Material selection is part of workflow design because the wrong surface creates more maintenance, more caution, and more disruption. A highly delicate countertop may be visually striking, but it may not suit a household that regularly cooks, hosts, or has young children. Similarly, open shelving can create an airy look while demanding constant styling and cleaning.
The most successful kitchens pair visual richness with sensible performance. Consider heat resistance near cooking zones, stain resistance around preparation areas, durable hardware on frequently used drawers, and easy-clean finishes where fingerprints are likely. Natural stone can bring extraordinary character, while engineered surfaces may offer greater consistency and lower maintenance. Neither is automatically better. The right choice depends on the desired look, the level of use, and the owner’s willingness to maintain it.
Plan the Details Before Construction Starts
Workflow problems are expensive to correct after cabinets, plumbing, and electrical systems are installed. The planning stage should confirm appliance dimensions, door swings, outlet locations, ventilation, water connections, lighting positions, and cabinet interiors before work begins.
This is where an integrated design-and-build process brings clarity. Rather than leaving the design concept, joinery, contractor coordination, and installation to separate parties, a managed team can test the kitchen as one complete system. At Aakruti Technical Services Co., that coordination helps turn a strong design direction into a finished kitchen where craftsmanship, function, budget discipline, and site execution remain aligned.
Ask to review detailed plans, material samples, and cabinet layouts before approving fabrication. If possible, walk through the proposed workflow with the designer using your own routines: morning coffee, school-day lunches, formal hosting, Ramadan gatherings, or weekend meal preparation. The more specific the conversation, the more personal and enduring the result.
A kitchen should never ask you to adapt to it. When the layout respects your routines, the storage anticipates your needs, and the details are resolved before the first cabinet is installed, the room becomes a place you can enjoy with confidence – every ordinary day and every occasion worth celebrating.