
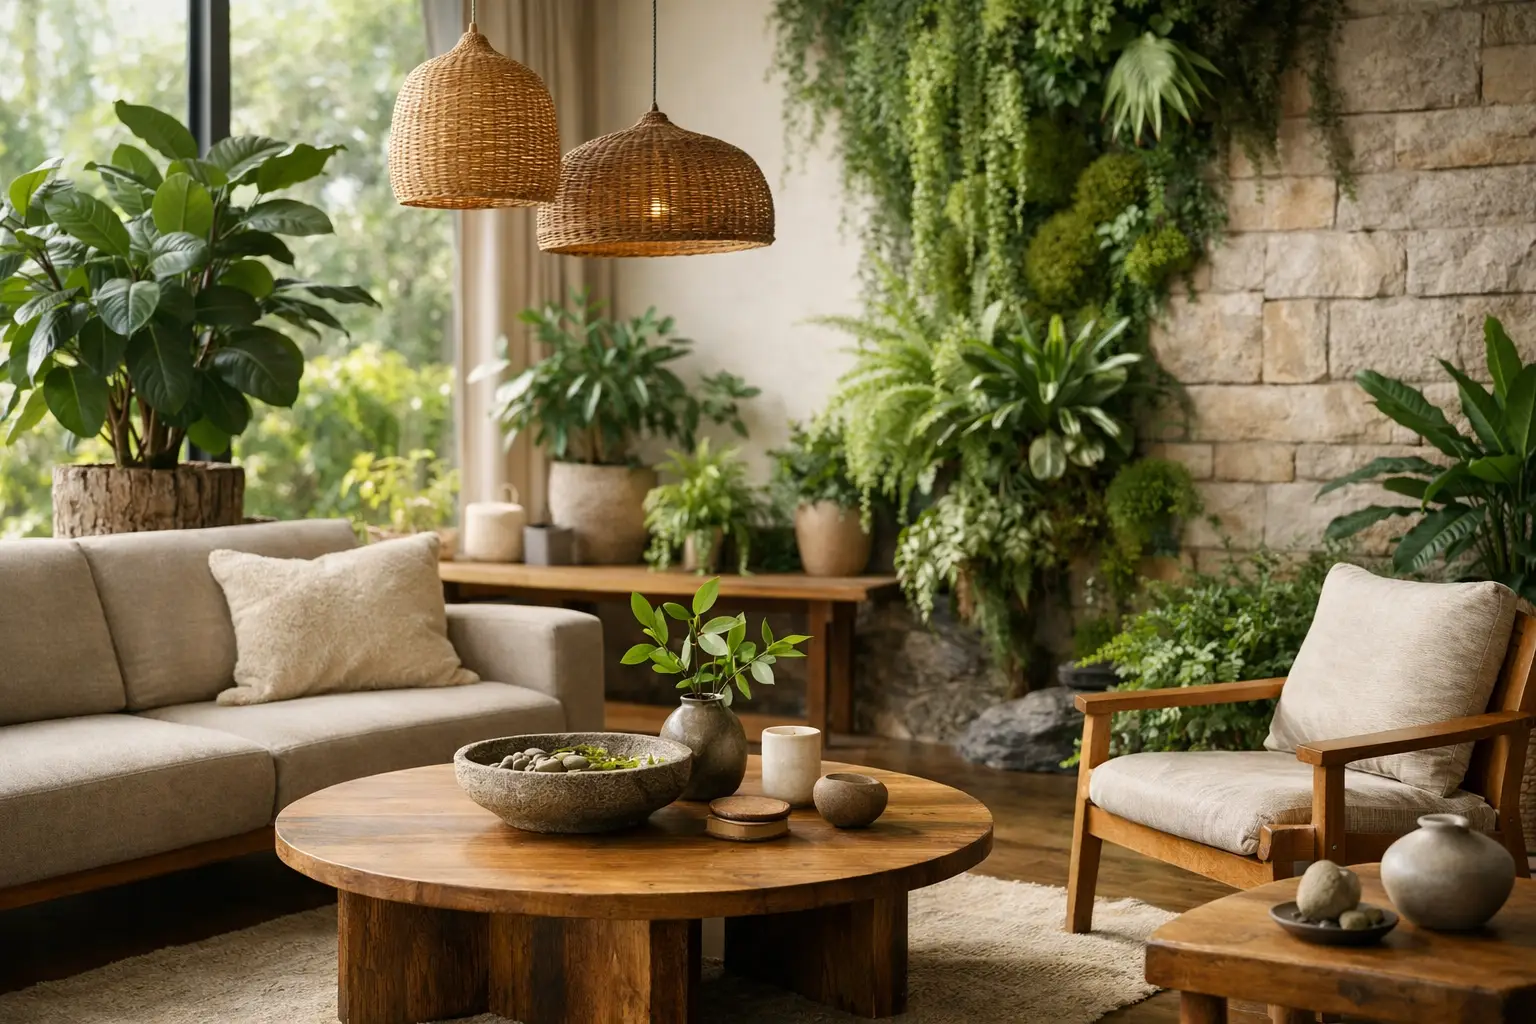
A penthouse with a spectacular view can still feel disconnected if its rooms rely only on hard stone, reflective glass, and artificial light. Biophilic interiors address that gap by shaping a closer relationship between people and the natural world – through daylight, texture, plants, views, water, and materials that feel honest to the touch. Done well, this is not a trend layered onto a finished room. It is a design principle that makes a space feel calmer, more alive, and more personal.
For homeowners, the appeal is emotional as much as visual. A natural-material palette can bring warmth to a sleek apartment, while a planted courtyard can turn a villa’s transition spaces into a daily retreat. For workplaces and hospitality settings, the same approach can support comfort, focus, and a stronger first impression. The key is restraint. A room does not become biophilic simply because it contains several potted plants.
What Makes Biophilic Interiors Feel Authentic
Biophilic design begins with the conditions of the space itself. Where does morning light fall? Which windows offer a meaningful view? Is there a shaded balcony, an internal courtyard, or a double-height wall that can carry a vertical garden? These existing qualities should inform the design before finishes and furnishings are selected.
Natural light is often the most powerful starting point. Sheer curtains, carefully positioned mirrors, and open sightlines can distribute daylight more effectively without compromising privacy. In Dubai, however, more daylight is not always better. Strong direct sun can create glare, heat gain, and fading finishes. The better solution may be filtered light through textured drapery, solar-control glazing, timber screens, or deep window treatments that soften the experience of the sun.
Materiality matters just as much. Timber with visible grain, honed stone, hand-finished plaster, woven textiles, leather, clay, and natural fibers give the eye gentle variation. They bring a sense of depth that flat, uniform surfaces often lack. This does not require a rustic look. In a contemporary luxury interior, warm oak joinery, a limestone feature wall, and linen upholstery can sit beautifully beside crisp metal details and tailored lighting.
Plants add an immediate connection to nature, but they should be treated as part of the architecture rather than an afterthought. A mature indoor tree beside a staircase, integrated planters within custom joinery, or a quiet green wall at a reception area can create far more impact than scattered decorative pots. The scale, placement, and maintenance plan all matter.
Designing With Nature Without Sacrificing Luxury
The most successful biophilic interiors are composed, not crowded. Luxury comes from balance: a limited palette of beautiful materials, generous breathing room, precise detailing, and elements that will age gracefully. Nature-inspired design should make a room feel more refined, not turn it into a greenhouse.
A neutral base often provides the right foundation. Think warm white walls, sand-toned stone, soft taupe upholstery, or deep earthy browns. Greenery then becomes a living accent, supported by darker timber, bronze, or blackened metal where contrast is needed. This approach allows the organic elements to stand out while maintaining a polished, architectural result.
Custom joinery has an especially valuable role here. It can conceal irrigation lines, integrate grow lights where daylight is limited, create display niches for ceramics or branches, and introduce timber at a scale that feels intentional. In kitchens, a window-facing breakfast area, natural stone worktops, and herb planters can make everyday routines more inviting. In living areas, a timber-clad media wall can soften technology’s visual presence without compromising function.
Water features are another option, though they require discernment. The sound of moving water can be calming in an entry courtyard, wellness room, or hospitality reception. Inside a home, a feature that is too loud, difficult to access, or prone to humidity issues may quickly become a burden. In many cases, the suggestion of water through reflective surfaces, blue-green stone, or a view toward a pool achieves a more practical result.
Biophilic Interiors for Homes and Workplaces
Residential spaces: designing for restoration
At home, biophilic design should support the rhythms of real life. Bedrooms benefit from softer lighting, breathable fabrics, quiet colors, and a clear view toward a window or planted balcony where possible. The goal is not to replicate the outdoors, but to create a setting that helps the mind slow down at the end of the day.
Living rooms can take a more expressive approach. A sculptural tree, oversized botanical artwork, textured rugs, and layered natural finishes give a social space warmth without making it feel overly themed. If children or pets are part of the household, plant selection and planter stability become practical design decisions, not minor details.
Bathrooms offer another opportunity. Stone, timber-look porcelain, natural ventilation, and humidity-tolerant planting can make a compact bathroom feel more like a private spa. Real wood is not always suitable near wet areas, so porcelain, engineered surfaces, and carefully specified veneers may deliver the look with greater durability.
Commercial spaces: designing for confidence and comfort
In an office, biophilic elements can improve the atmosphere of places that might otherwise feel repetitive or overly corporate. A view-facing collaboration zone, planting around lounge seating, acoustic felt inspired by natural forms, and circadian-aware lighting can make the environment more comfortable throughout the workday.
For customer-facing spaces, the design must also communicate brand quality. A reception area with natural stone, integrated greenery, and warm layered lighting can make a strong, credible first impression. Yet the design should remain aligned with operations. Plants cannot obstruct circulation, feature walls must be accessible for maintenance, and materials need to withstand heavy use.
The Practical Details That Protect the Design
Biophilic design works best when creative direction is matched by technical planning. This is where many visually appealing concepts either become lasting environments or become maintenance headaches.
Start with plant suitability. Indoor species need to match the actual light levels, air-conditioning conditions, and care capacity of the property. A plant placed in a low-light corridor may need supplemental lighting or a more resilient species. In commercial environments, a professional maintenance schedule is usually essential. Preserved moss can provide texture in areas where live planting is impractical, while high-quality artificial greenery may be appropriate in inaccessible locations. Neither offers the same sensory experience as living plants, but both can be useful when specified honestly.
Irrigation, drainage, waterproofing, and access should be resolved before installation. Built-in planters need proper liners and drainage routes. Green walls require safe water management and enough clearance for servicing. These technical considerations are particularly important in renovated apartments and commercial fit-outs, where existing services may limit what is possible.
Lighting deserves equal attention. Plants need the right spectrum and duration of light, while people need comfortable illumination for reading, working, entertaining, or resting. Layered lighting allows both requirements to coexist. A carefully concealed grow light may support greenery without changing the room’s visual mood, while warm accent lighting can emphasize the grain of timber or the movement in natural stone after sunset.
Budget should follow impact, not novelty. It may be wiser to invest in one exceptional planted focal point, quality joinery, and a better window treatment than to spread small decorative gestures across every room. The objective is a space with staying power – one that feels considered on the first day and remains practical years later.
A Better Starting Point for Your Project
Before selecting plants or finishes, consider how you want the space to make people feel. Rested and sheltered? Energized and social? Focused and productive? Those answers shape the right balance of daylight, greenery, texture, and openness.
At Aakruti Technical Services Co., that conversation can become a fully managed design-and-build process, from space planning and material selection through bespoke joinery, contractor coordination, implementation, and handover. It replaces guesswork with a design that is beautiful in the renderings and buildable in real life.
Begin with one meaningful connection to nature – a view framed properly, a material you want to touch, or a planted feature that changes the experience of entering a room. Give that element the space and craftsmanship it deserves, and the rest of the interior can grow around it.



Customer Reviews
[677880]supplies professional anti-violence equipments and solutions for the whole world with strong and perfect production capacity. anti-violence.org