A beautiful space is never just a collection of finishes. It is a form shaped around the people who live, work, host, create, and grow within it. The question, “What Does Aakruti Mean? The Story Behind Aakruti Technical Services Co. in Dubai,” begins with that idea: design should give a clear, considered form to a client’s vision.
What Does Aakruti Mean?
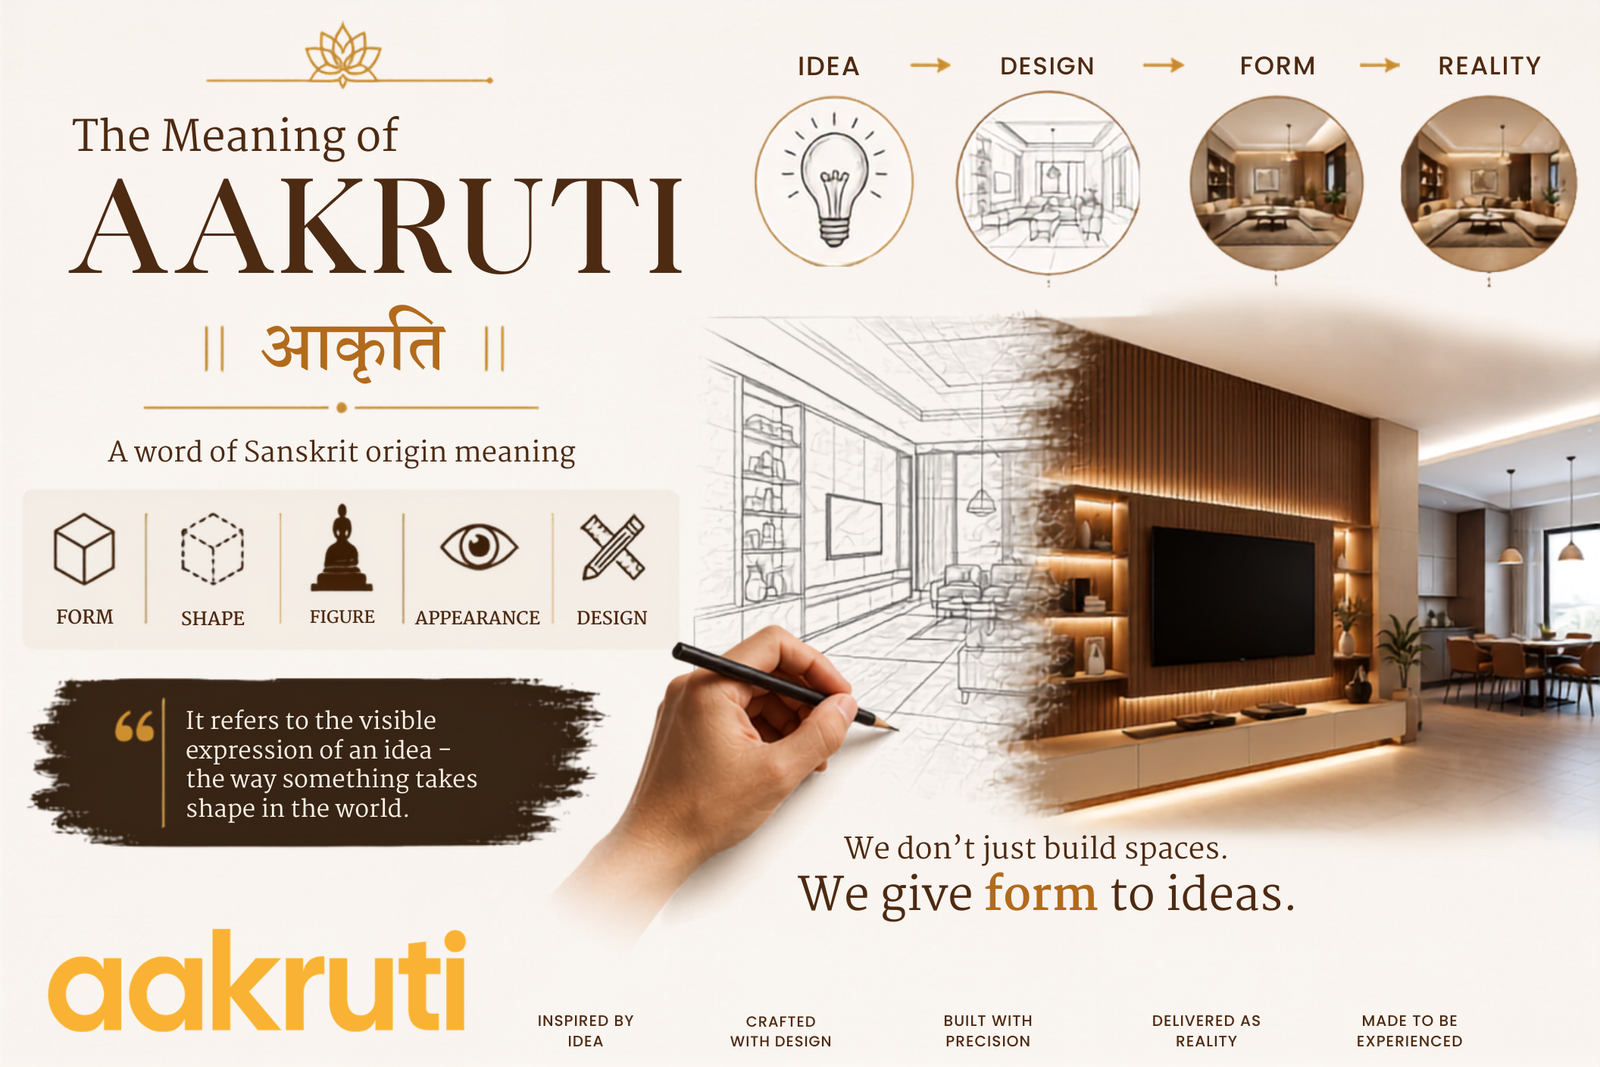
Aakruti is commonly understood as a word of Sanskrit origin meaning form, shape, figure, appearance, or design. It refers to the visible expression of an idea – the way something takes shape in the world.
That meaning carries unusual relevance in interior architecture. A home may begin as a feeling: brighter mornings, more room for family, a kitchen that makes entertaining effortless, or a bedroom that feels genuinely calm. A workplace may begin with an operational need: better collaboration, a stronger client impression, greater privacy, or a layout that supports a growing team. Before design, those wishes are often scattered. Aakruti is the moment they become form.
The word is sometimes transliterated as Aakriti or Aakruti, depending on regional language and spelling preference. Its essential meaning remains rooted in shape and expression. In a design context, that is more than a poetic association. Every floor plan, material selection, custom cabinet, lighting placement, and architectural detail is a decision about form.
A Name That Reflects the Work
In luxury interiors, form is not simply about making a space look impressive. A sculptural staircase can become the focal point of a villa, but it must also feel safe and natural to use. A marble kitchen island can anchor an open-plan home, but it has to provide practical prep space, storage, circulation, and a surface that suits the household’s routines.
This is where the meaning of Aakruti becomes useful rather than abstract. Good design gives shape to competing priorities. It brings aesthetics and functionality into the same conversation, rather than treating one as a compromise for the other.
For a homeowner, the finished form might be a residence that feels distinctly personal without becoming overdesigned. For an investor, it might be a polished apartment that supports long-term value and renter appeal. For a business, it may be an office or customer-facing environment that communicates confidence while improving how people move, meet, and work.
The visual result matters, especially in a city known for ambitious architecture and refined interiors. But an elegant image alone is not the project. The real measure is whether the space performs beautifully after handover.
From Vision to a Living Work of Art
Most clients do not arrive with a completed brief. They may have saved images, noticed materials they admire, or know exactly what is not working in their current space. That is a valuable beginning, but it is not yet a buildable plan.
Turning a vision into a living work of art requires interpretation. It means understanding the dimensions of the site, natural light, existing services, circulation routes, building regulations, lifestyle requirements, and budget expectations. It also means asking the questions that inspiration photos cannot answer. How many people use this room daily? Where will appliances be stored? Which finishes can withstand children, pets, high foot traffic, or the realities of a busy commercial environment?
A design concept earns its place when it answers those questions with intention. Space planning establishes the structure. Design development defines the mood, material palette, and focal points. Technical drawings and specifications translate the concept for construction. Skilled implementation then determines whether the original idea survives contact with the site.
That journey from an initial thought to a finished environment is the deeper story in the name. Form does not appear by accident. It is developed, tested, detailed, built, and refined.
Why Form Matters in Dubai Interiors
Dubai clients often expect more from their spaces, and rightly so. Homes and commercial properties must be visually distinctive, but they also need to meet the demands of a fast-moving city, varied lifestyles, and high standards of finish.
In residential projects, that may mean planning for open entertaining areas while preserving private family zones. It may mean selecting materials that suit sun exposure, regular use, and easy maintenance. In a compact apartment, it can mean bespoke joinery that recovers valuable storage without making rooms feel crowded. In a villa, it may involve creating cohesion across larger areas so that each room has its own character while the home still feels complete.
Commercial fit-outs introduce a different set of pressures. Brand identity, team workflows, acoustic comfort, customer experience, durability, safety, and project timing can all influence the design. A reception area must make an immediate statement. Meeting rooms need to support focus and confidentiality. Back-of-house areas still need to work efficiently, even when they are not on display.
There is no single formula for a successful result. A highly minimal interior can feel serene for one client and cold for another. A richly layered scheme can feel luxurious in the right setting but overwhelming if proportions, lighting, and material balance are poorly handled. Form has to fit the people and purpose of the space.
The Technical Side of a Beautiful Result
The most successful interiors make complexity feel invisible. Behind a clean ceiling line may be carefully coordinated lighting, air-conditioning, fire safety requirements, access panels, and electrical services. Behind a tailored wardrobe may be precise measurements, hardware selection, internal organization, and joinery detailing that determine how it feels every day.
This is why design and technical execution should not be treated as separate worlds. When the creative direction is disconnected from contractor coordination, clients can face avoidable rework, unclear responsibilities, mismatched finishes, and budget surprises. A drawing may look beautiful, yet fail to account for site conditions or installation details.
An integrated design-and-build approach keeps the conversation connected. The design intent is developed with implementation in mind, while technical realities are addressed before they become visible problems. That does not mean every decision is easy. Premium materials may involve longer lead times. A custom feature can require a higher investment than an off-the-shelf alternative. Existing buildings can reveal constraints once work begins.
The right response is not to promise that renovation will have no moving parts. It is to manage those moving parts with clear planning, transparent choices, quality control, and accountable coordination.
Craftsmanship Gives Shape Its Character
Materials can be expensive and still feel ordinary when workmanship is careless. The difference is in alignment, edge details, grain matching, shadow gaps, door reveals, hardware operation, paint finishing, and the small adjustments that create a sense of precision.
Bespoke joinery is a particularly clear example. A ready-made unit may fill a wall, but a custom-designed piece can respond to the wall’s exact dimensions, the room’s proportions, the client’s storage needs, and the wider interior palette. It can conceal clutter, frame a view, integrate lighting, or create a feature that feels native to the architecture rather than added afterward.
Craftsmanship also protects the longevity of the design. Some materials become more beautiful with age; others require more careful maintenance. A considered specification balances the desired look with the level of care a client is realistically willing to provide. That is not a limitation on creativity. It is what makes a space livable.
Aakruti as a Promise of Accountability
For clients, a renovation or fit-out can feel overwhelming because so many decisions are interconnected. One delayed approval can affect procurement. One change to a ceiling can influence lighting and mechanical coordination. One poorly managed trade can disrupt the work that follows.
Aakruti Technical Services Co. reflects a client-centered answer to that challenge: one partner guiding the project from early consultation through design and planning, implementation, and final handover. The aim is not merely to create a striking concept. It is to make the route from idea to finished space clearer, more controlled, and more reassuring.
That accountability matters as much as style. Clients should understand what is being proposed, why it suits the space, how it affects the budget, and what happens next. They should not have to become project managers just to achieve a well-designed home, kitchen, office, or retail environment.
The meaning of Aakruti ultimately comes back to a simple, powerful idea: form with purpose. When vision meets craftsmanship and technical discipline, a space does more than look complete. It feels like it was always meant to be yours.