
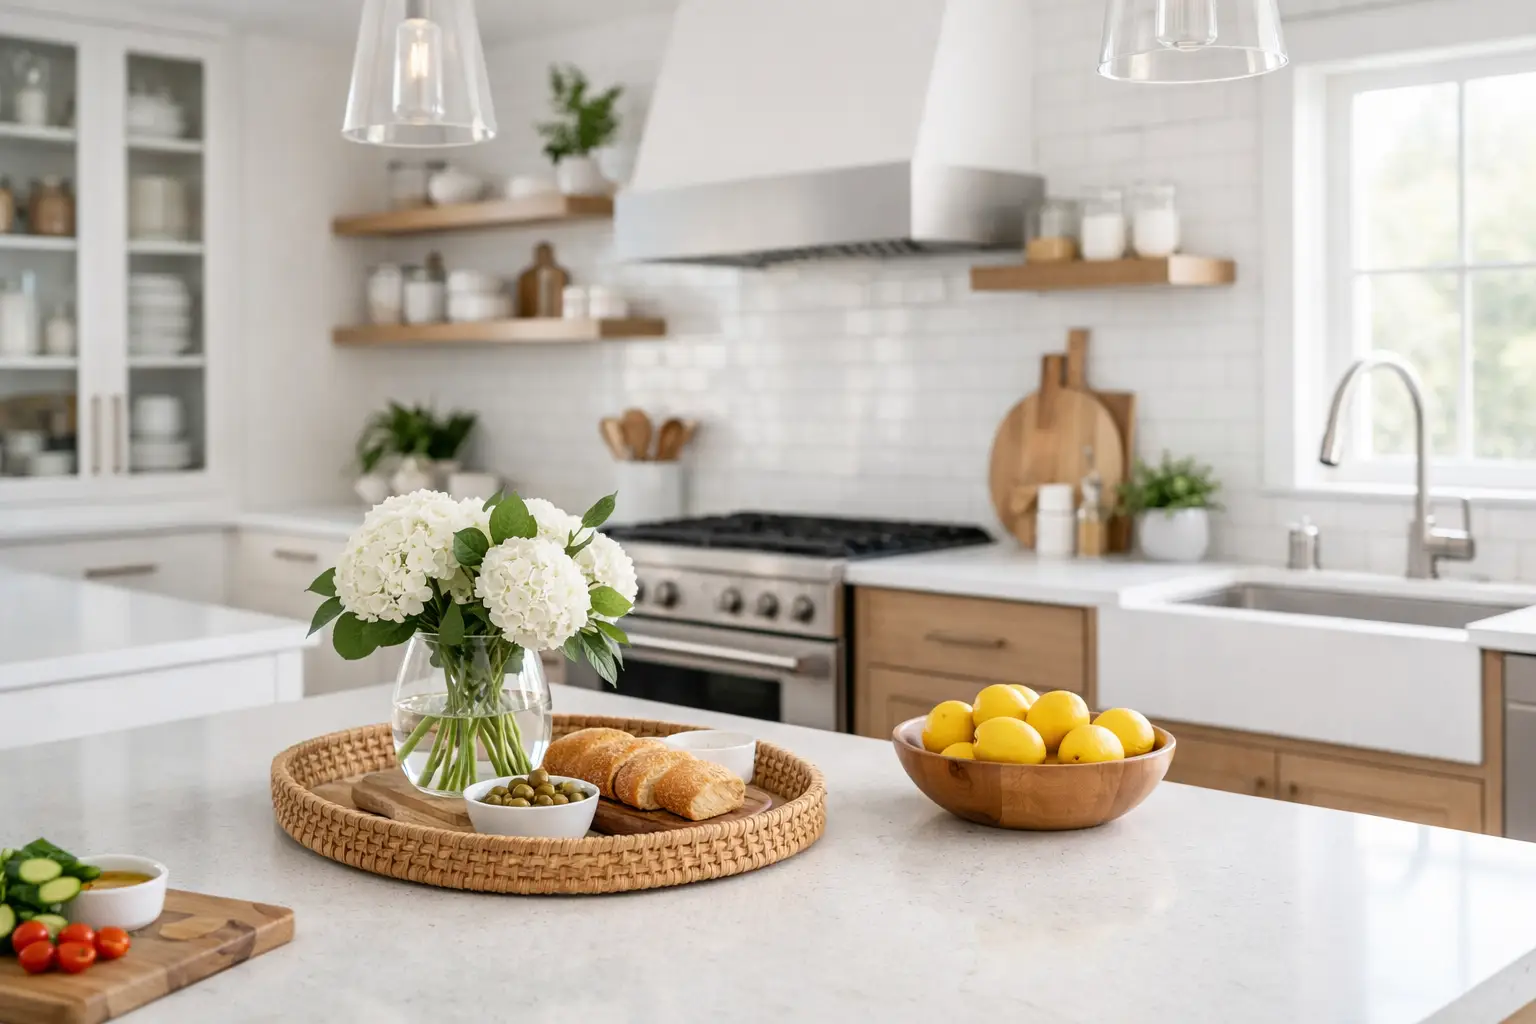
A beautiful kitchen can still be frustrating if the refrigerator interrupts the cooking path, the drawers cannot hold daily essentials, or the lighting turns every work surface into a shadow. A kitchen renovation should solve those quiet inconveniences while creating a space with real presence: tailored to the home, effortless to use, and finished with craftsmanship that holds up to everyday life.
For villas, apartments, and investment properties in Dubai, the kitchen has become far more than a service area. It is where mornings begin, guests gather, children do homework, and informal entertaining unfolds. That calls for a renovation that considers how the room performs as carefully as how it photographs.
Start With the Life You Want the Kitchen to Support
The most successful kitchens are not designed around a single trend or a showroom display. They begin with an honest view of daily routines. Does the household cook extensively, host large dinners, rely on prepared meals, or need the kitchen to work quietly alongside an open living area? The answer changes the plan.
A serious home cook may prioritize generous prep space, a practical work triangle, and storage near the point of use. An entertainer may place more value on an island with seating, a beverage zone, and a statement stone surface that connects visually to the living room. In a compact apartment, a tall pantry cabinet, integrated appliances, and well-planned drawers can create more value than an oversized island that constricts movement.
This early conversation also brings clarity to details that are often left too late: where groceries enter the home, where small appliances live, whether a helper needs a separate work zone, and how the kitchen sounds when the extractor, dishwasher, and refrigerator are running. Luxury is not simply a premium finish. It is the feeling that every practical decision has already been considered.
Kitchen Renovation Begins With a Better Plan
Space planning is where a kitchen either earns its elegance or loses it. Before selecting cabinetry colors or countertop samples, the layout must create clear circulation, safe clearances, and a natural sequence between storage, washing, preparation, cooking, and serving.
In an open-plan home, the kitchen must also belong to the wider interior. A large island can act as a social anchor, but only if there is enough room to move around it comfortably. A wall of cabinetry can provide a calm architectural backdrop, especially when appliances are integrated and the joinery aligns with surrounding finishes. In other homes, a more separate kitchen may be the right choice for containing heat, cooking aromas, and visual clutter.
There is no universal ideal layout. A U-shaped kitchen can be highly efficient in a contained room, while a galley kitchen may be perfect for a narrow apartment. An L-shaped plan with an island often suits an open living area, but it depends on access points, window locations, and how many people use the space at once. Good design resists forcing a fashionable layout into a room that cannot support it.
Storage Should Feel Invisible, Not Insufficient
Countertops become cluttered when storage has not been planned around real behavior. Deep drawers for pots and plates, pull-out pantry systems, internal organizers, concealed waste sorting, and dedicated appliance cabinets make daily use more composed. They also allow the exterior design to remain clean and intentional.
Custom joinery is especially valuable where standard cabinet sizes leave awkward gaps or fail to use ceiling height. A carefully proportioned pantry, a discreet coffee station, or cabinetry that frames a dining area can make the kitchen feel like a living work of art rather than a collection of purchased components.
That said, more cabinetry is not always better. Too many upper cabinets can make a small kitchen feel heavy. Open shelving can add warmth and display character, but it requires disciplined styling and regular upkeep. The right balance depends on the household’s habits and the visual language of the rest of the home.
Choose Materials for Real Life in Dubai
Material selection is where visual ambition meets long-term performance. Natural stone, porcelain slabs, engineered surfaces, timber veneers, lacquered finishes, metal accents, and fluted glass all bring distinct character. Each also has different maintenance needs, price points, and tolerances for heat, moisture, staining, and impact.
Natural stone offers depth and one-of-a-kind movement, but some varieties require sealing and care to prevent etching or stains. Porcelain can deliver a dramatic stone-like appearance with strong durability and low maintenance, making it a compelling choice for hardworking counters and backsplashes. Engineered surfaces provide consistency and a wide range of colors, although their suitability near intense heat should be checked carefully.
Cabinet finishes deserve the same scrutiny. Matte surfaces can feel contemporary and soft, but some show fingerprints more readily than expected. Gloss finishes reflect light beautifully in smaller rooms, though they may reveal smudges and scratches. Veneer introduces warmth and authenticity, while painted or lacquered cabinetry offers precise color control. A considered mix often produces the richest result: warm wood tones for tall cabinetry, a refined neutral for base cabinets, and a distinct stone or porcelain surface at the island.
Lighting should be layered, not treated as an afterthought. Recessed ceiling lights support general illumination, under-cabinet lighting makes food preparation safer, and decorative pendants can give an island a sculptural focal point. Dimmers allow the kitchen to shift from bright task lighting in the morning to a relaxed entertaining atmosphere at night.
Keep Appliances and Services in the Design Conversation
Appliances influence cabinet dimensions, ventilation routes, electrical loads, plumbing locations, and even the depth of adjacent drawers. Choosing them after the joinery has been finalized is a common and expensive mistake. Whether the preference is for fully integrated appliances or a professional-style range, technical requirements should be coordinated during design development.
Ventilation is particularly important in kitchens designed for frequent cooking. An extractor should be selected for more than its appearance. Its capacity, ducting route, noise level, and installation constraints all affect how well it performs. The same rigor applies to water filtration, waste disposal, smart-home controls, and sufficient outlets for countertop appliances.
This is where a managed design-and-build approach protects the original vision. Designers, joinery specialists, MEP teams, suppliers, and installers must work from coordinated information rather than assumptions. When these decisions are handled in isolation, the consequences often appear on site as delays, compromises, or changes that dilute the design.
Treat Budget and Timeline as Design Tools
A disciplined budget does not limit creativity. It helps direct investment toward the elements that are seen, touched, and used every day. Cabinet construction, hardware, countertops, appliances, lighting, and installation quality usually deserve priority over decorative additions that can be upgraded later.
It is wise to reserve a contingency for conditions uncovered during demolition, especially in older properties. Hidden services, uneven walls, and changes required by building management can affect both scope and schedule. Clear specifications and early approvals reduce surprises, but they cannot remove every variable.
A realistic kitchen renovation follows a sequence: consultation and site assessment, concept and space planning, technical design and material selection, approvals and procurement, implementation, then detailed inspection and handover. Rushing the early stages may seem efficient, yet it usually creates more disruption later. The goal is not simply to finish quickly. It is to finish with confidence that the details behind the cabinetry are as well resolved as the surfaces in front of it.
At Aakruti Technical Services Co., this integrated approach brings design direction, technical coordination, bespoke joinery, and implementation under one accountable team. Clients can focus on the decisions that express their taste while experienced professionals handle the hustle of turning those decisions into a finished space.
Design for the Moment After Handover
The final review should go beyond checking whether doors open and lights turn on. Cabinet alignment, soft-close mechanisms, stone joints, silicone finishing, appliance operation, ventilation performance, and the condition of every visible surface all deserve attention. A polished handover also includes clear guidance on caring for the materials selected.
The kitchen you choose should feel just as considered on an ordinary Tuesday as it does when guests arrive. Start with the way you live, insist on the quality you can feel, and let every measured detail make the room calmer, more capable, and unmistakably yours.



Customer Reviews
[…] well-planned kitchen, for example, creates a natural relationship between refrigeration, preparation, cooking, cleaning, […]
[…] requesting proposals, define what success looks like. A kitchen renovation may need better workflow, integrated appliances, and durable finishes that suit family life. An […]