A kitchen can set the rhythm of an entire home. It is where weekday breakfasts begin, guests naturally gather, and practical routines either feel effortless or frustrating. The open plan versus closed kitchen decision is therefore not simply about a current design trend. It is about how you cook, host, work, recharge, and want your home to feel when the day is busy.
For some homeowners, an open kitchen creates the sociable, light-filled center of a modern apartment or villa. For others, a separate kitchen protects the calm and polish of the living space. Both can become living works of art when they are planned around real life, not just a beautiful reference image.
Open Plan Versus Closed Kitchen: The Core Difference
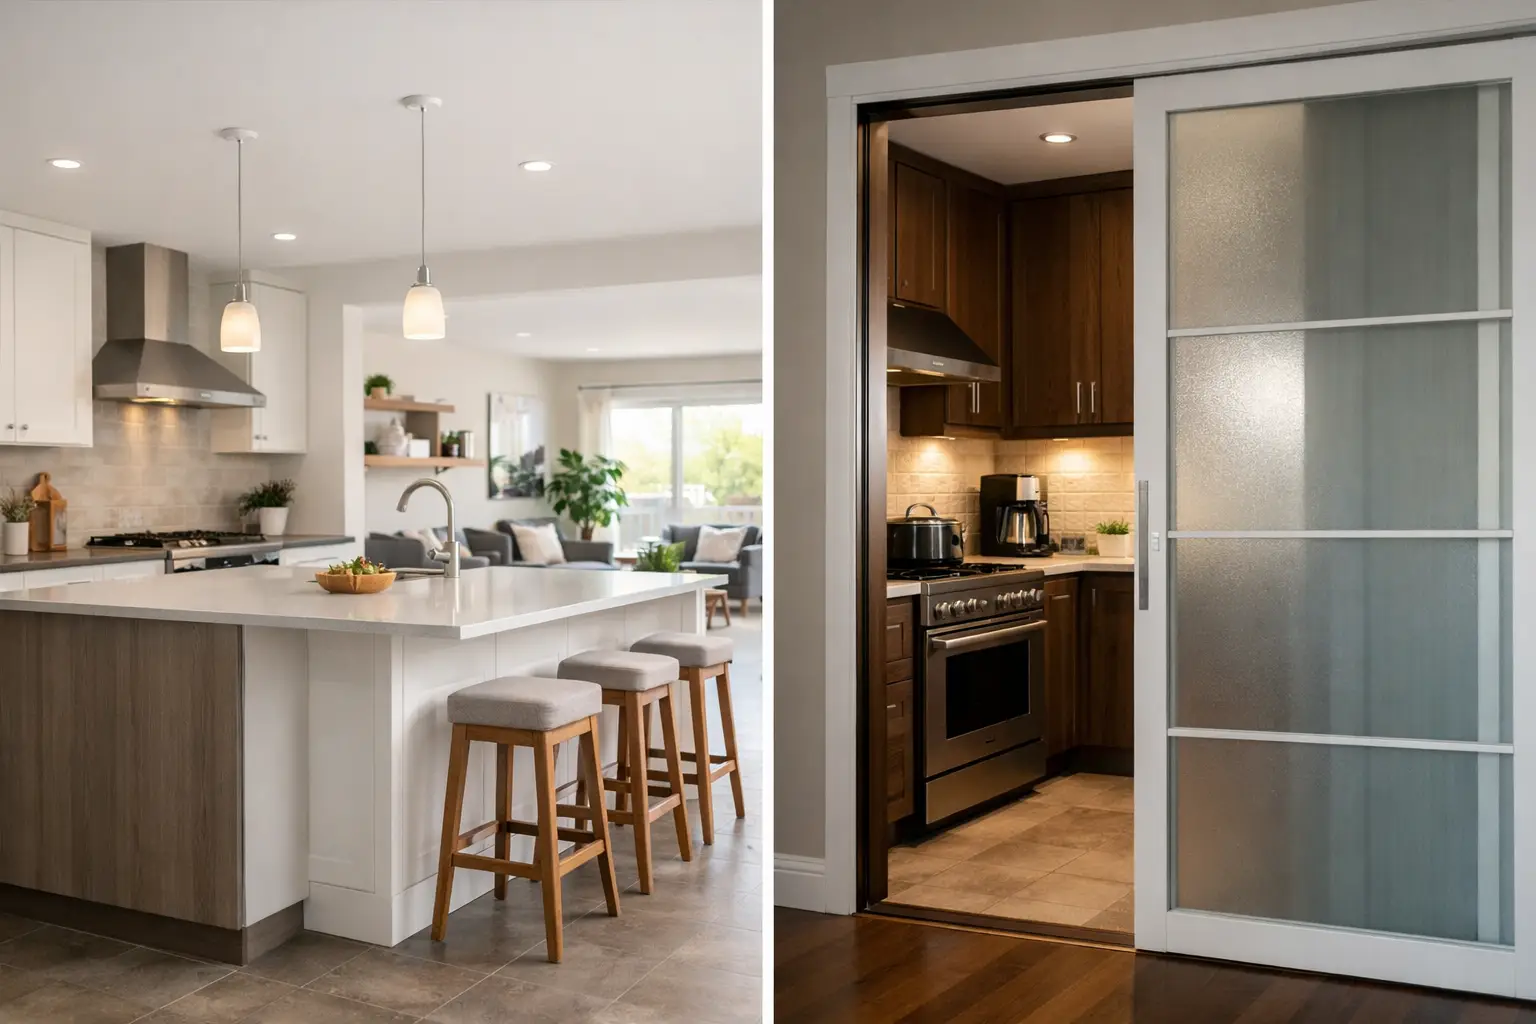
An open-plan kitchen removes or reduces the wall between the kitchen and the living or dining area. The result is one connected social space, often anchored by an island, breakfast bar, or statement dining table. Sightlines are longer, daylight can travel farther, and the person cooking remains part of the conversation.
A closed kitchen is a distinct room with a full wall and door, or at least a strong physical separation from the main living areas. It gives cooking its own dedicated zone. That separation can be especially valuable for households that prepare elaborate meals, entertain formally, or prefer their living room to stay visually composed at all times.
The right choice is rarely about one format being better. It depends on the property layout, family routines, ventilation requirements, storage needs, and the level of visual order you want to maintain.
Why Homeowners Choose an Open Kitchen
The strongest case for an open kitchen is connection. Parents can prepare dinner while staying present with children in the living area. Hosts can plate food without disappearing from their guests. In a compact apartment, opening a wall can also make the home feel more generous by reducing narrow transitions between rooms.
Light is another major advantage. Where a kitchen sits away from the main windows, opening it to a living or dining area can bring daylight deeper into the plan. In the right setting, this creates a relaxed, gallery-like sense of space that feels particularly suited to contemporary interiors.
An island can make the layout even more useful. It may provide casual seating, concealed storage, a prep surface, or a focal point for bespoke joinery. In larger villas, a substantial island can give the room presence without making it feel closed off. In smaller homes, a slimmer peninsula can achieve many of the same benefits while protecting circulation.
Open kitchens do ask more of the design. Because the kitchen is always visible, cabinetry, countertop detailing, appliances, and storage must work harder. A cluttered counter or an overflowing drying rack can interrupt the visual calm of the entire room. Integrated appliances, appliance garages, deep drawers, and carefully planned pantry storage are not luxuries here. They are what allow the space to stay refined between meals.
Noise and odors also deserve an honest assessment. A powerful range hood and considered air extraction are essential, particularly for frequent high-heat cooking. Dishwashers, blenders, and range hoods should be selected for quiet operation. These technical decisions are easy to overlook in a mood board, yet they have a lasting effect on comfort.
An Open Layout Works Best When
An open kitchen is often the right fit for homeowners who entertain casually, favor a clean modern aesthetic, or want to maximize perceived space in an apartment. It also works beautifully when cooking is part of the household’s shared time rather than a task someone prefers to complete privately.
It is less ideal when the kitchen is used intensively throughout the day, when multiple cooks need uninterrupted work zones, or when strong cooking aromas are a regular part of family life. Those needs do not rule out an open plan, but they call for stronger ventilation, more storage, and more disciplined space planning.
The Quiet Strengths of a Closed Kitchen
A closed kitchen offers something increasingly valuable in busy homes: the freedom to contain activity. Dinner preparation, dishes, packaging, and everyday mess can remain behind a door while the living and dining areas stay ready for guests or a quiet evening. For households with help, a separate kitchen can also support smoother routines without turning food preparation into the focus of the home.
It is the practical choice for serious cooking. Walls create more opportunities for tall pantry units, upper cabinets, continuous countertops, and multiple appliance zones. You are not designing around the need to make every surface look decorative from the sofa. Instead, the room can be optimized for workflow, from refrigerator to prep space to cooktop and cleanup.
Closed kitchens can also deliver a more formal experience. In a residence with a dedicated dining room, guests may enjoy a polished meal without seeing the final stages of preparation. In commercial hospitality settings, a similar principle allows front-of-house spaces to feel intentional while operations remain efficient behind the scenes.
The concern is that a closed kitchen can feel isolated or confined. That is a design challenge, not an unavoidable outcome. Glass doors, internal windows, a wide cased opening, or a serving hatch can preserve connection while still controlling sound and odors. Good lighting, warm material selections, and thoughtful proportions can make a separate kitchen feel intimate rather than enclosed.
A Closed Layout Works Best When
A closed kitchen suits homeowners who cook often, value privacy, prefer formal entertaining, or want a clear boundary between work and relaxation. It is also a strong option when an existing home already has a generous kitchen footprint and opening walls would compromise useful storage or require extensive structural work.
In villas, a layered approach can be especially effective: a show kitchen near the entertaining spaces, paired with a hardworking preparation kitchen behind it. The front kitchen can feature sculptural stone, display joinery, and a beautifully detailed island, while the back kitchen absorbs intensive cooking and cleanup. This arrangement gives the home both visual drama and daily practicality.
Consider the Building Before Changing the Layout
Before choosing between the two, the property itself needs a careful review. Removing a wall may involve structure, building approvals, rerouting mechanical services, fire safety requirements, and changes to electrical or plumbing points. In an apartment, building management requirements can influence what is possible. In a villa, the opportunities may be broader, but structural and MEP coordination remain just as important.
Ventilation deserves particular attention in Dubai, where homes are often tightly climate-controlled. A kitchen extraction strategy should be planned early, not treated as an appliance decision at the end. The route of the ductwork, the hood’s capacity, makeup air considerations, and the placement of return air grilles can all affect how effectively odors are controlled.
This is where an integrated design-and-build process protects the result. Space planning should sit alongside technical review, bespoke joinery design, contractor coordination, and budget planning from the start. A striking concept only becomes a successful kitchen when every detail has a place in the build.
A Better Way to Make the Decision
Start with a candid picture of a normal week, not an idealized weekend. How many people cook at once? Do you entertain around the island or host seated dinners? Does the kitchen need to hide everyday activity by 7 p.m.? Are children doing homework nearby? Do you want the living room to feel connected to cooking, or protected from it?
Then consider the visual language of the home. An open kitchen benefits from continuity: cabinetry that relates to the living room joinery, finishes that hold up from every angle, and lighting that shifts gracefully from task-focused preparation to evening entertaining. A closed kitchen allows greater freedom to be practical, but it can still carry the same material palette and craftsmanship as the rest of the residence.
Budget should be evaluated by scope rather than layout alone. An open plan may require demolition, structural intervention, upgraded extraction, and premium integrated appliances. A closed kitchen may need more cabinetry and a stronger lighting plan. The value lies in spending where it improves daily use and long-term quality, not simply in choosing the option that appears larger.
Whether you choose a connected entertaining hub, a calm culinary retreat, or a tailored combination of both, let the layout serve the life you actually lead. The most successful kitchen is not the one that follows a rule. It is the one that makes coming home feel considered, comfortable, and entirely your own.