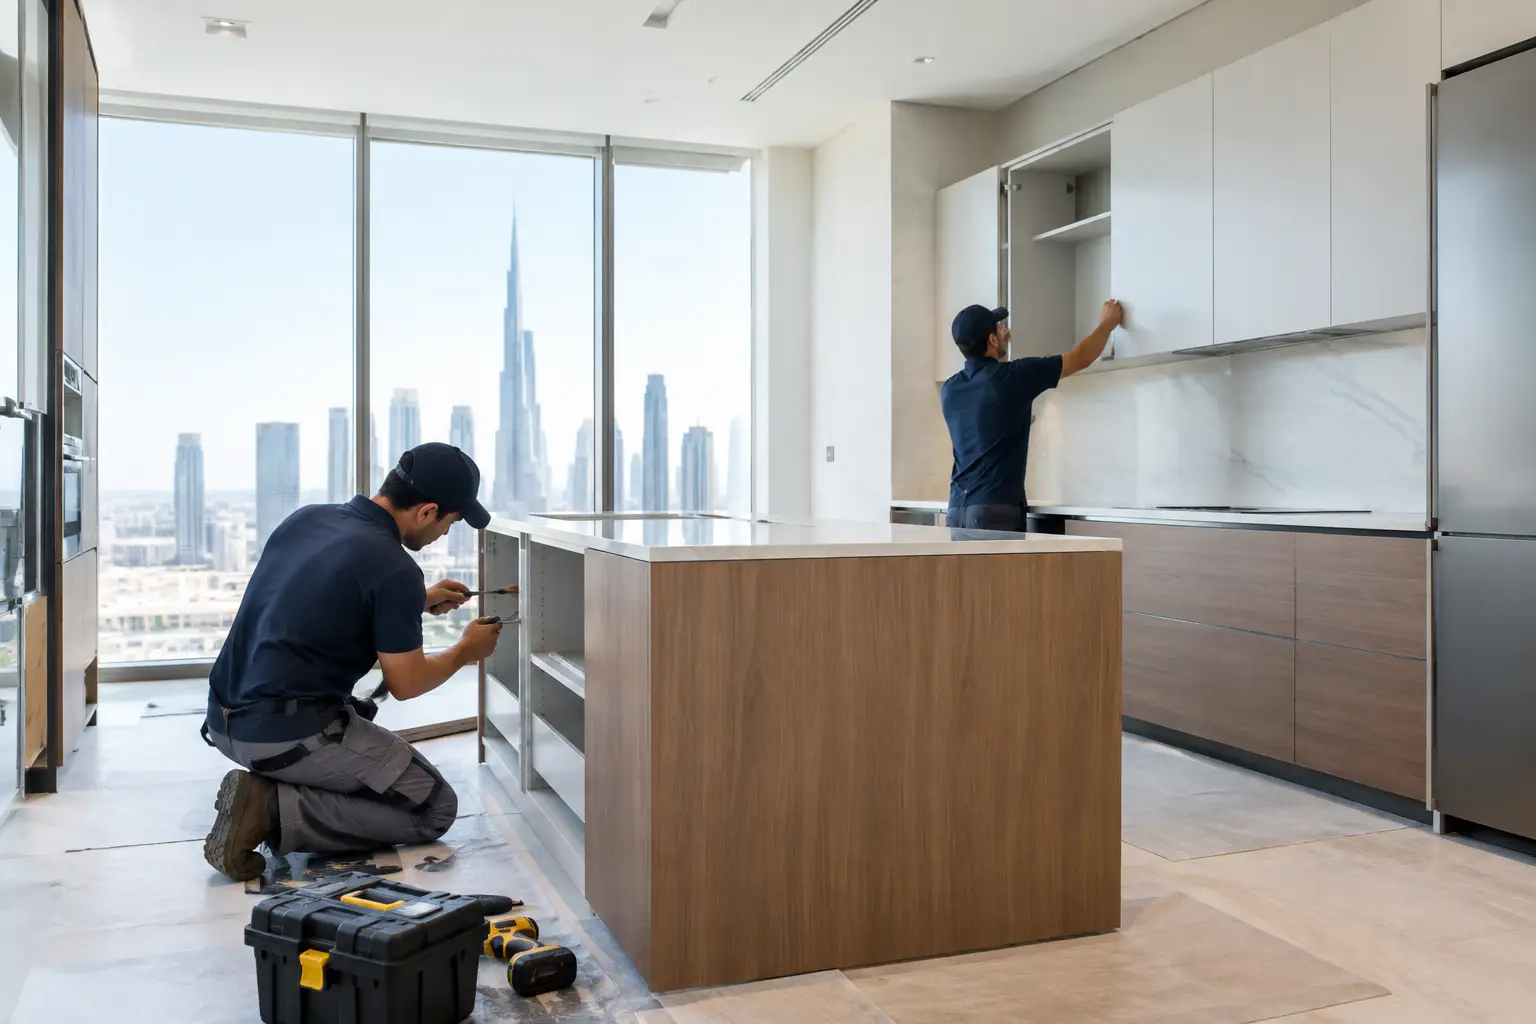
A kitchen can look beautifully complete in a final reveal, but the journey to that moment is carefully sequenced. If you are wondering how long kitchen installation takes, the short answer is usually one to two weeks for the physical installation itself. A full kitchen renovation, however, commonly takes six to twelve weeks from approved design to handover, particularly when bespoke joinery, stone surfaces, MEP work, or building approvals are involved.
The difference matters. Cabinets cannot be installed properly before walls, floors, electrical points, plumbing, and ventilation are ready. Countertops are measured only after base cabinets are fixed. Appliances need the right clearances and connections. A refined kitchen is not simply assembled – it is coordinated, calibrated, and finished with precision.
How Long Does Kitchen Installation Take From Start to Finish?
For a standard kitchen with readily available materials and no major layout changes, expect a project to move from consultation to completion in around six to eight weeks. For a luxury kitchen with custom-made cabinetry, specialty finishes, integrated appliances, structural modifications, or imported materials, eight to twelve weeks is a more realistic expectation.
The onsite cabinet installation phase is much shorter than the entire project. Once the room is prepared and all components have arrived, fitters can typically install cabinetry in five to ten working days. Countertop templating, fabrication, delivery, appliance fitting, final adjustments, and quality checks follow afterward.
A dependable timeline is built before work begins, not improvised halfway through. That is why the design decisions, site survey, technical drawings, procurement schedule, and contractor coordination deserve as much attention as the visible finishes.
The Kitchen Renovation Timeline, Stage by Stage
Consultation, design, and space planning: 1 to 3 weeks
This is where a kitchen becomes a considered part of the home rather than a collection of cabinets. The design team assesses how you cook, entertain, store, and move through the space. In a villa, that may mean planning a show kitchen alongside a hardworking back kitchen. In an apartment, it may mean creating more storage and visual openness without compromising functionality.
The duration depends on how quickly selections are confirmed. Layout revisions, appliance choices, finish comparisons, and custom details are worth taking time over because each decision affects drawings, costs, and lead times. A clear brief early on protects the installation schedule later.
Technical drawings, approvals, and procurement: 2 to 6 weeks
After the design is approved, the project moves into technical coordination. Detailed drawings establish cabinet dimensions, electrical loads, plumbing locations, lighting positions, exhaust requirements, and appliance specifications. This is also when a professional team identifies clashes that could otherwise emerge onsite.
In Dubai, apartment communities and managed buildings may require renovation permits, work-hour approvals, contractor documentation, or access coordination before site activity begins. These requirements vary by property and should be factored into the program rather than treated as an unexpected delay.
Procurement often runs alongside approvals. Off-the-shelf hardware and standard finishes may be available quickly, while custom veneer, lacquered cabinetry, premium fittings, specialty tiles, or selected appliances can extend the lead time. Bespoke joinery is crafted for the exact room, so its production cannot be rushed without risking the standard of finish.
Site preparation and MEP work: 1 to 3 weeks
Before new cabinetry arrives, the kitchen shell must be ready. This phase can include removal of the existing kitchen, wall repairs, ceiling work, flooring, waterproofing where needed, and modification of mechanical, electrical, and plumbing services.
Changing a kitchen layout adds time because water supply, drainage, power outlets, data points, gas provisions, and hood ducting may all need to move. Relocating an island or adding a tall appliance bank is not merely a design choice. It affects the infrastructure behind the walls and below the floor.
This is also the point where hidden site conditions can surface. Uneven walls, outdated wiring, damaged pipes, or inaccurate original drawings are common in renovation work. A site survey and a contingency allowance help manage these discoveries without losing control of the wider project.
Cabinet installation and countertop templating: 5 to 10 working days
Once the room is clean, measured, and technically prepared, the visible transformation begins. Base units, tall cabinets, wall cabinets, panels, internal fittings, and decorative elements are installed and aligned. For a high-end kitchen, even small adjustments matter: reveals must be consistent, doors must sit true, and grain direction or veneer matching must remain intentional.
After the base cabinets are finalized, the countertop team takes precise measurements. Natural stone, engineered stone, porcelain, and solid surfaces are fabricated after templating because walls are rarely perfectly straight and no two installations are identical. This protects the fit and finish, but it also means countertops are not usually installed on the same day as cabinetry.
Countertops, appliances, and final handover: 1 to 2 weeks
Countertop fabrication and installation may take several days to two weeks after templating, depending on the material, edge profile, cutouts, and supplier schedule. Once the surface is in place, sinks, faucets, cooktops, ovens, refrigerators, dishwashers, lighting, and accessories can be connected and tested.
The final days are reserved for the details clients notice every day: silicone lines, touch-up work, drawer alignment, handle positioning, appliance checks, deep cleaning, and snag resolution. A proper handover should feel calm and complete, not like a race to finish.
What Can Delay a Kitchen Installation?
Most delays are preventable, but not all are avoidable. The most frequent cause is a late design change after production has started. Switching a countertop material, moving an appliance, altering a cabinet finish, or adding a feature wall can affect several connected trades.
Material availability is another major variable. A kitchen may be ready for installation, yet a delayed appliance, sink, hardware finish, or stone slab can hold up completion. Choosing materials with confirmed lead times before final approval creates a more dependable program.
Access can also shape the schedule. Elevator bookings, loading restrictions, parking limitations, site work hours, and building rules are practical details, especially in occupied towers. In villas, delivery access may be simpler, but more extensive structural or service work is often involved.
Finally, avoid treating the countertop as an afterthought. It is one of the most schedule-sensitive elements because its final fabrication depends on installed cabinetry. A team that coordinates joinery, stone, appliances, and MEP services from the outset can reduce idle time between trades.
How to Keep Your Kitchen Project on Schedule
The best way to shorten disruption is not to compress every task. It is to make each task ready for the next one. Confirm the layout and appliance specifications before technical drawings are issued. Select cabinet finishes, handles, sinks, faucets, and surfaces early enough to verify availability. Keep decisions centralized so instructions do not become fragmented between designers, suppliers, building management, and installers.
It also helps to distinguish between a target date and a protected handover date. If you need the kitchen ready before moving into a new home, hosting family, or opening a property for tenants, share that requirement at the first consultation. The project team can then work backward from the date, identify long-lead items, and create a sequence that supports the occasion without compromising craftsmanship.
At Aakruti Technical Services Co., kitchen projects are managed as part of a complete design-and-build process, from concept and technical planning through joinery installation and final quality control. That integrated responsibility is especially valuable when the kitchen involves multiple specialists and there is no room for unclear handoffs.
A well-planned kitchen renovation asks for patience in the right places: design decisions made with confidence, materials chosen with purpose, and installation completed with care. The reward is not simply a faster finish, but a kitchen that works beautifully from the first morning coffee onward.